
250.826.7917
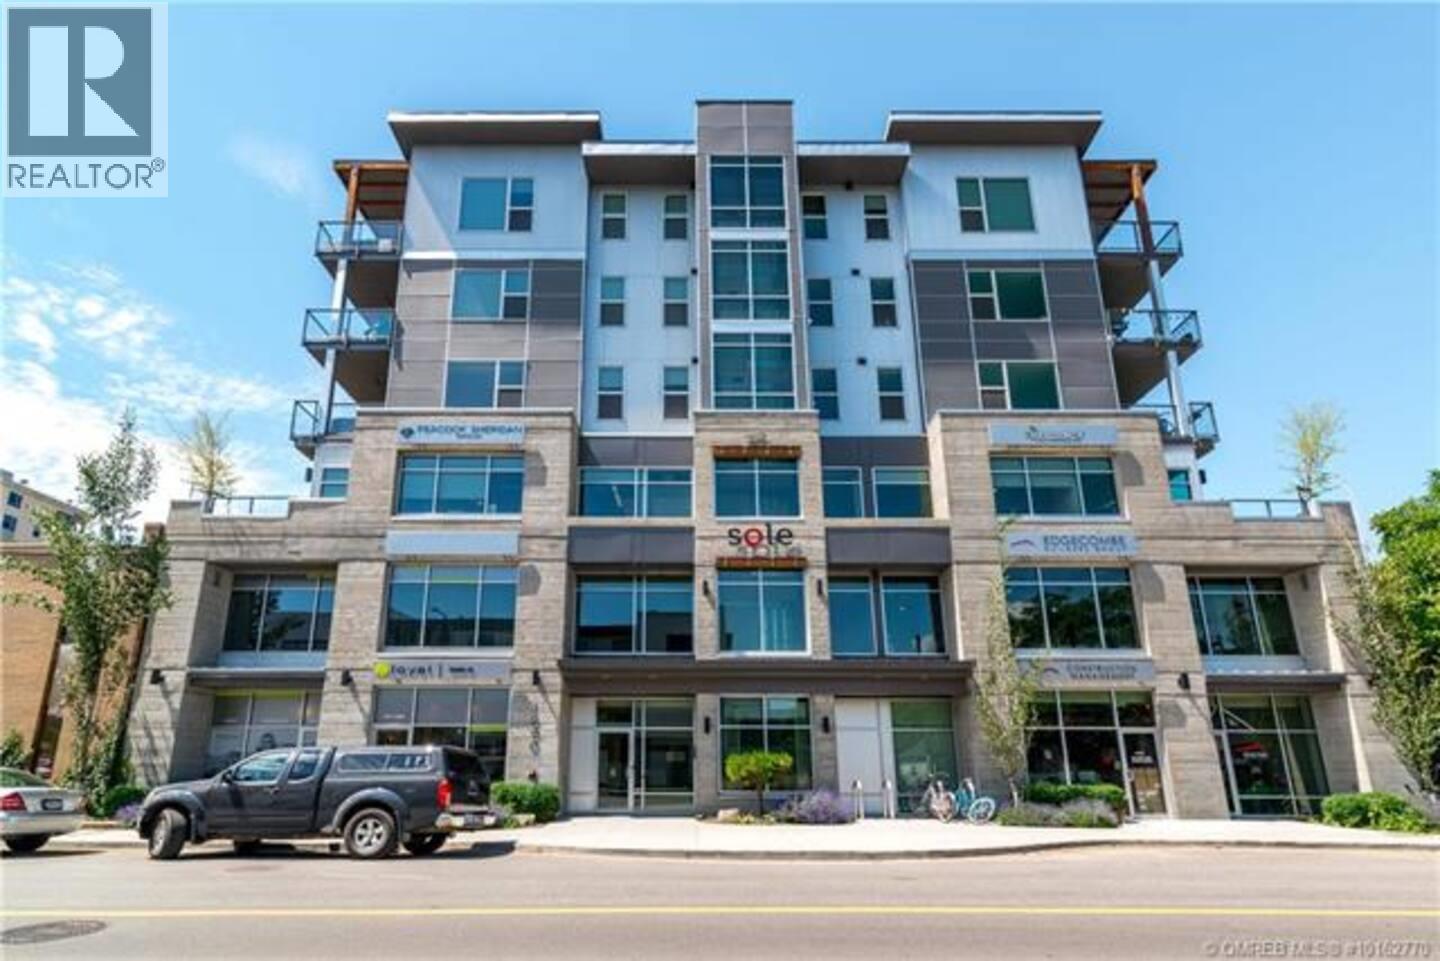
1290 St. Paul Street Unit# 508
1290
St. Paul
Street
#508
Courtesy of
Royal LePage Kelowna
Royal LePage Kelowna
$499,000
On The Market: 2 months
2Bedrooms
1Bathrooms
765Sq ft
2014Year built
$445Strata / mo
About this home
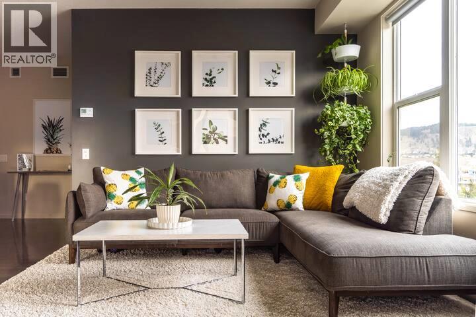
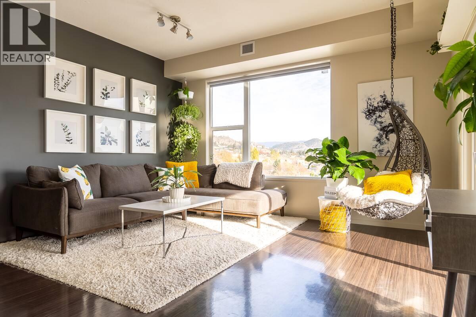
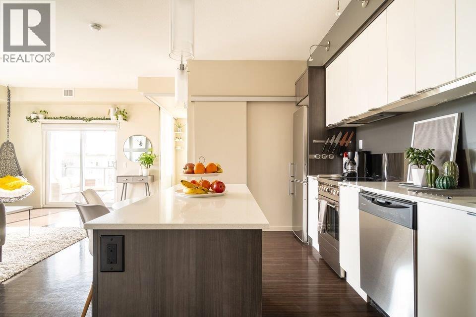
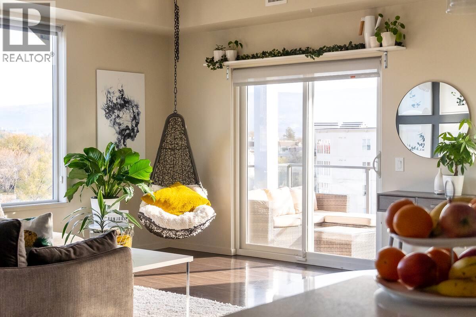
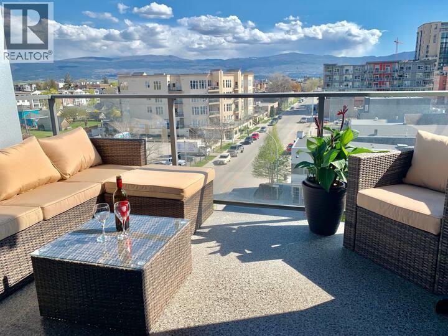
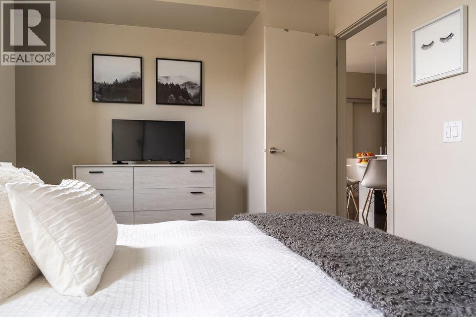
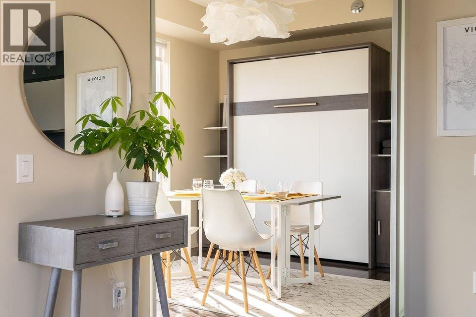
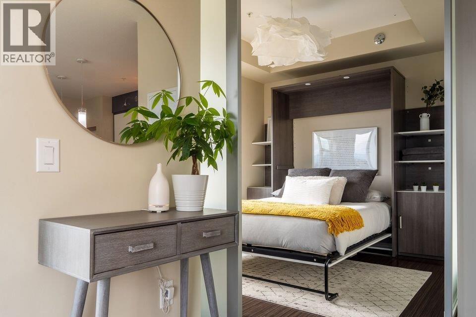
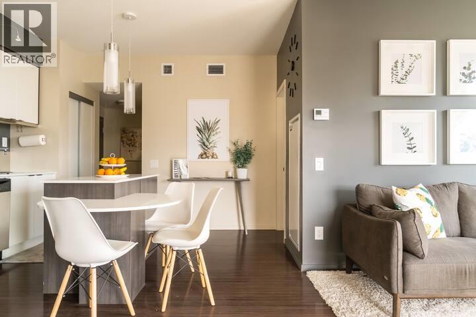
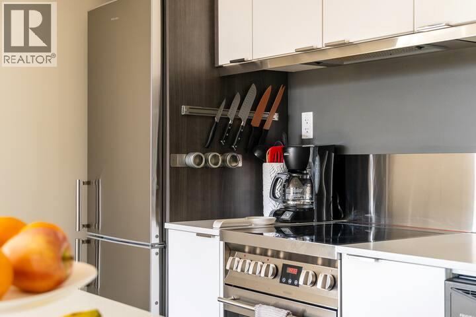
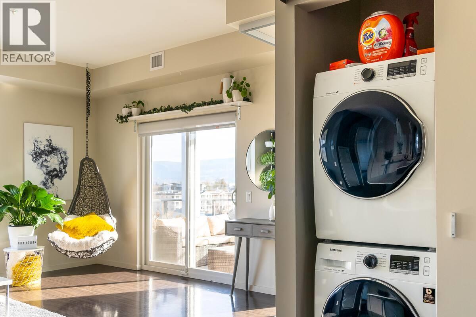
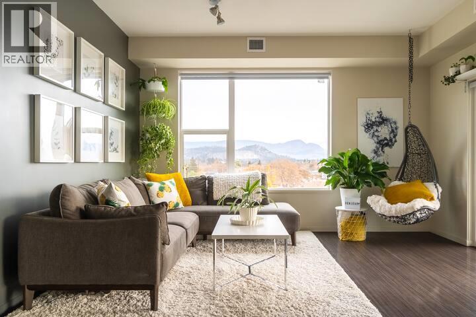
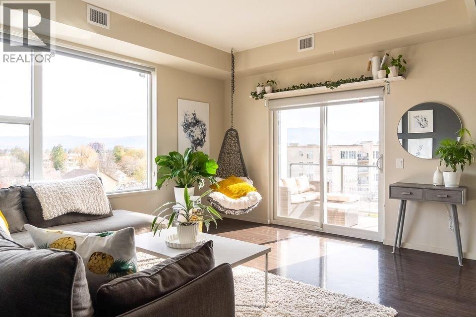
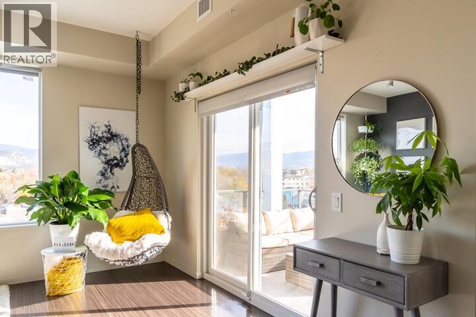
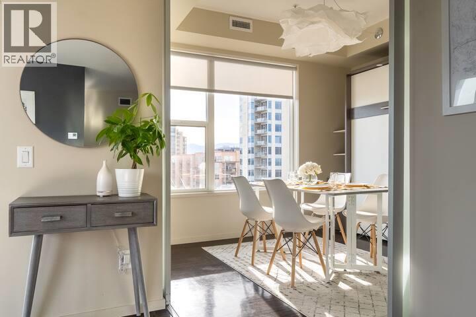
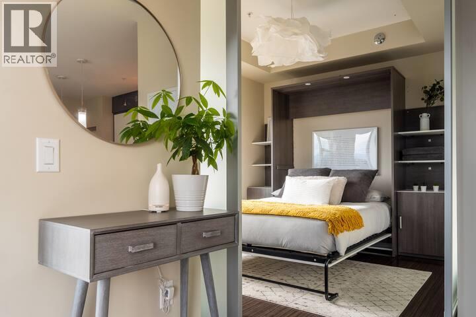
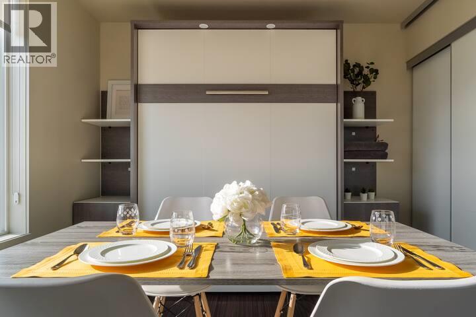
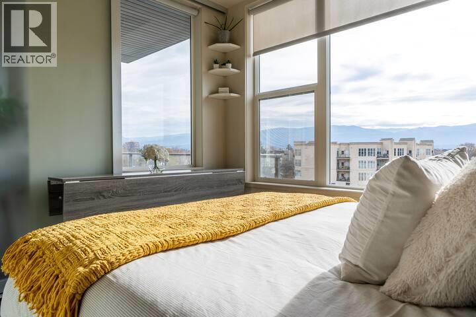
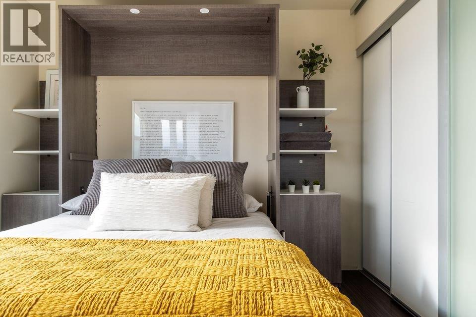
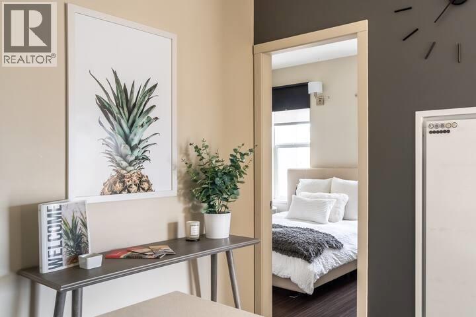
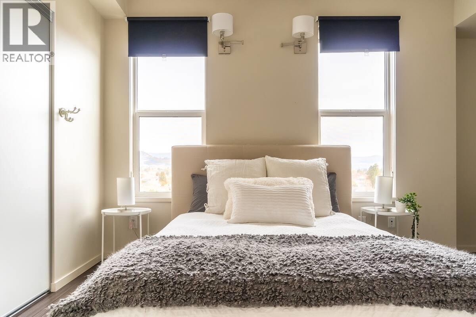
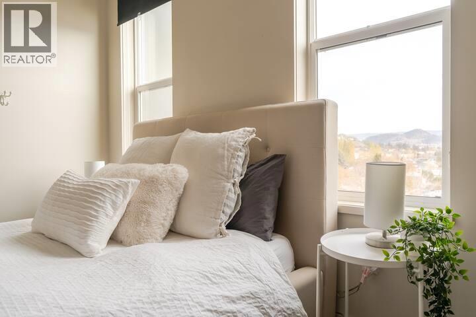
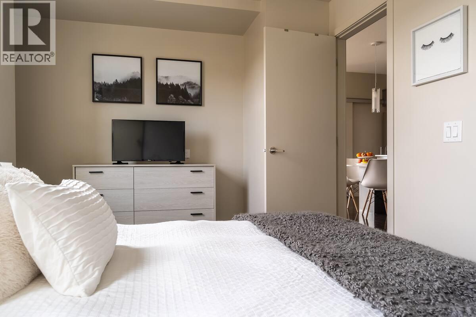
STR APPROVED BUILDING | SOUTH FACING | CORNER UNIT!! This south-facing corner unit is wrapped in natural light and for 780 sqft - it offers one of the best apartment layouts in the downtown core. Fully furnished and turnkey, located in a short-term-rental-approved building, and equally well suited to someone who simply wants a stylish, low-maintenance home in the heart of downtown Kelowna. The corner position gives the home a bright, open feel throughout the day, while the second bedroom creates the flexibility that downtown living demands—guest room, home office, roommate space or additional sleeping quarters. New furnace installed in 2026 ($11,000) and the washer, dryer and dishwasher were replaced in 2025. Suite has been rented long-term for $2,600/month - but will be vacant as of Sept 01, providing an easy transition for the next owner. Step outside and downtown Kelowna is at your doorstep, while the new UBCO downtown campus adds another layer to the long-term appeal of this neighbourhood. Live in it. Rent it long-term. Explore short-term rental potential. Or keep it as your own turnkey downtown escape. (id:64720)
Location
Explore the OkanaganNeighbourhood guides with schools, parks and amenities.
Neighbourhood guidesProperty details
Interior
Stories: 1
Living Area: 765 sq.ft
Flooring: Vinyl
Exterior and lot
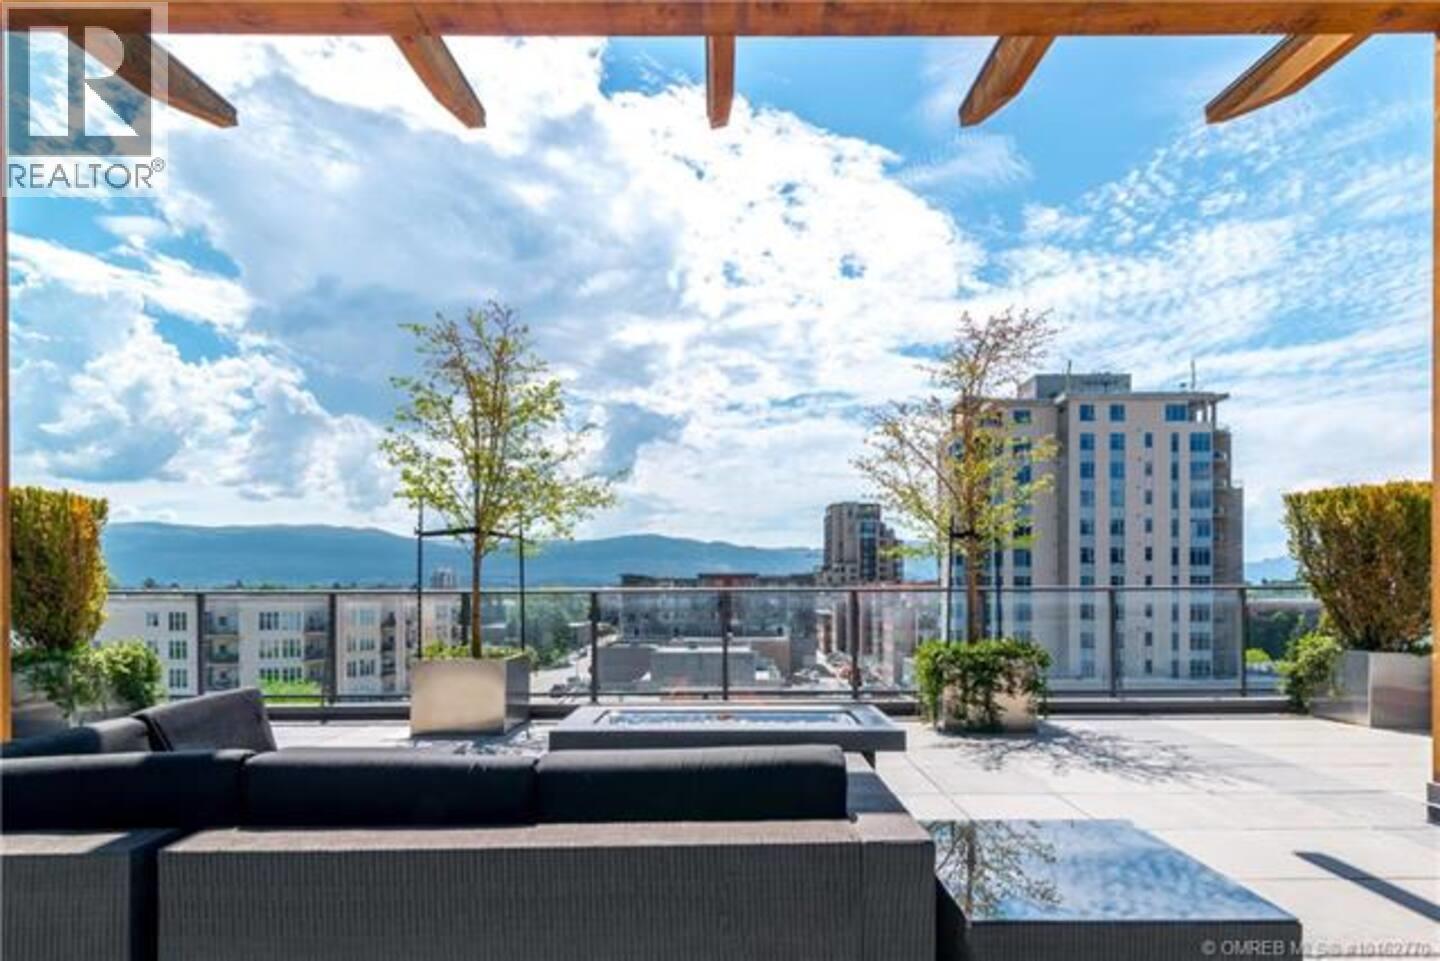
View: Lake view, Mountain view, View (panoramic)
Waterfront: Other
Exterior: Other
Parking Type: Parkade
Parking Total: 1
Year Built: 2014
Systems and utilities
Heating: Heat Pump, Electric
Cooling: Heat Pump
Water: Municipal water
Sewer: Municipal sewage system
Financial and strata
Annual Property Taxes: $2,416.67
Maintenance Fees: $445.08 Monthly
Title: Condo/Strata
Building Features: Storage - Locker
Community: Pets Allowed, Rentals Allowed
Rooms
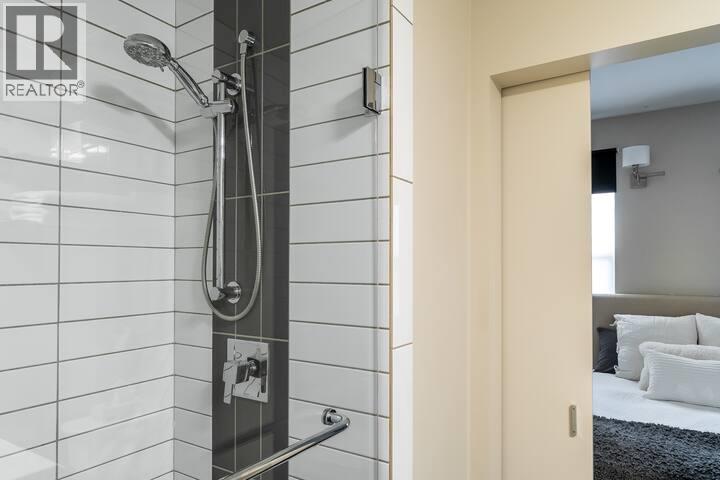
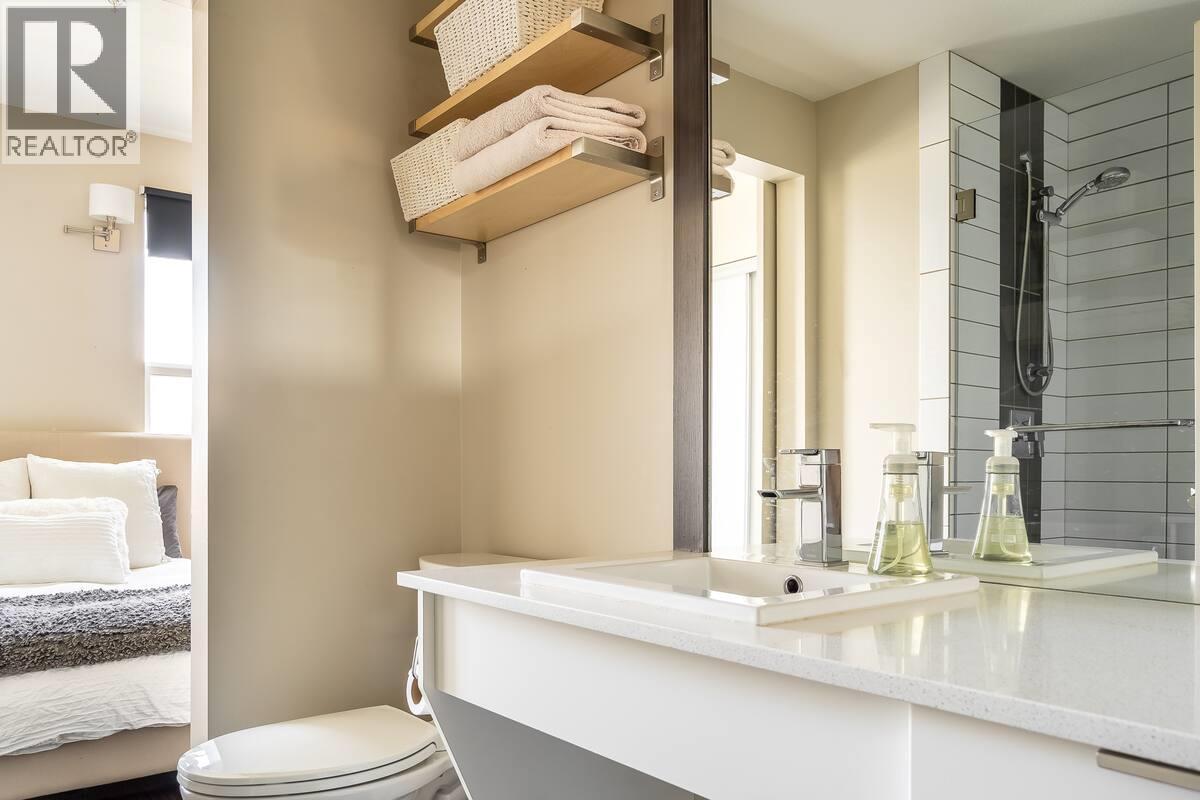
3pc Bathroom
Main level
Primary Bedroom
Main level
13'10'' x 9'6''
Bedroom
Main level
9'9'' x 10'11''
Living room
Main level
10'11'' x 11'9''
Kitchen
Main level
10'8'' x 8'2''
Photos
Show all photos
Book a showing
Send us a couple of times that work and we'll confirm your private showing.

Listing ID: 10398582
Courtesy of
Royal LePage Kelowna
Royal LePage Kelowna
Association of Interior REALTORS®

