
250.826.7917
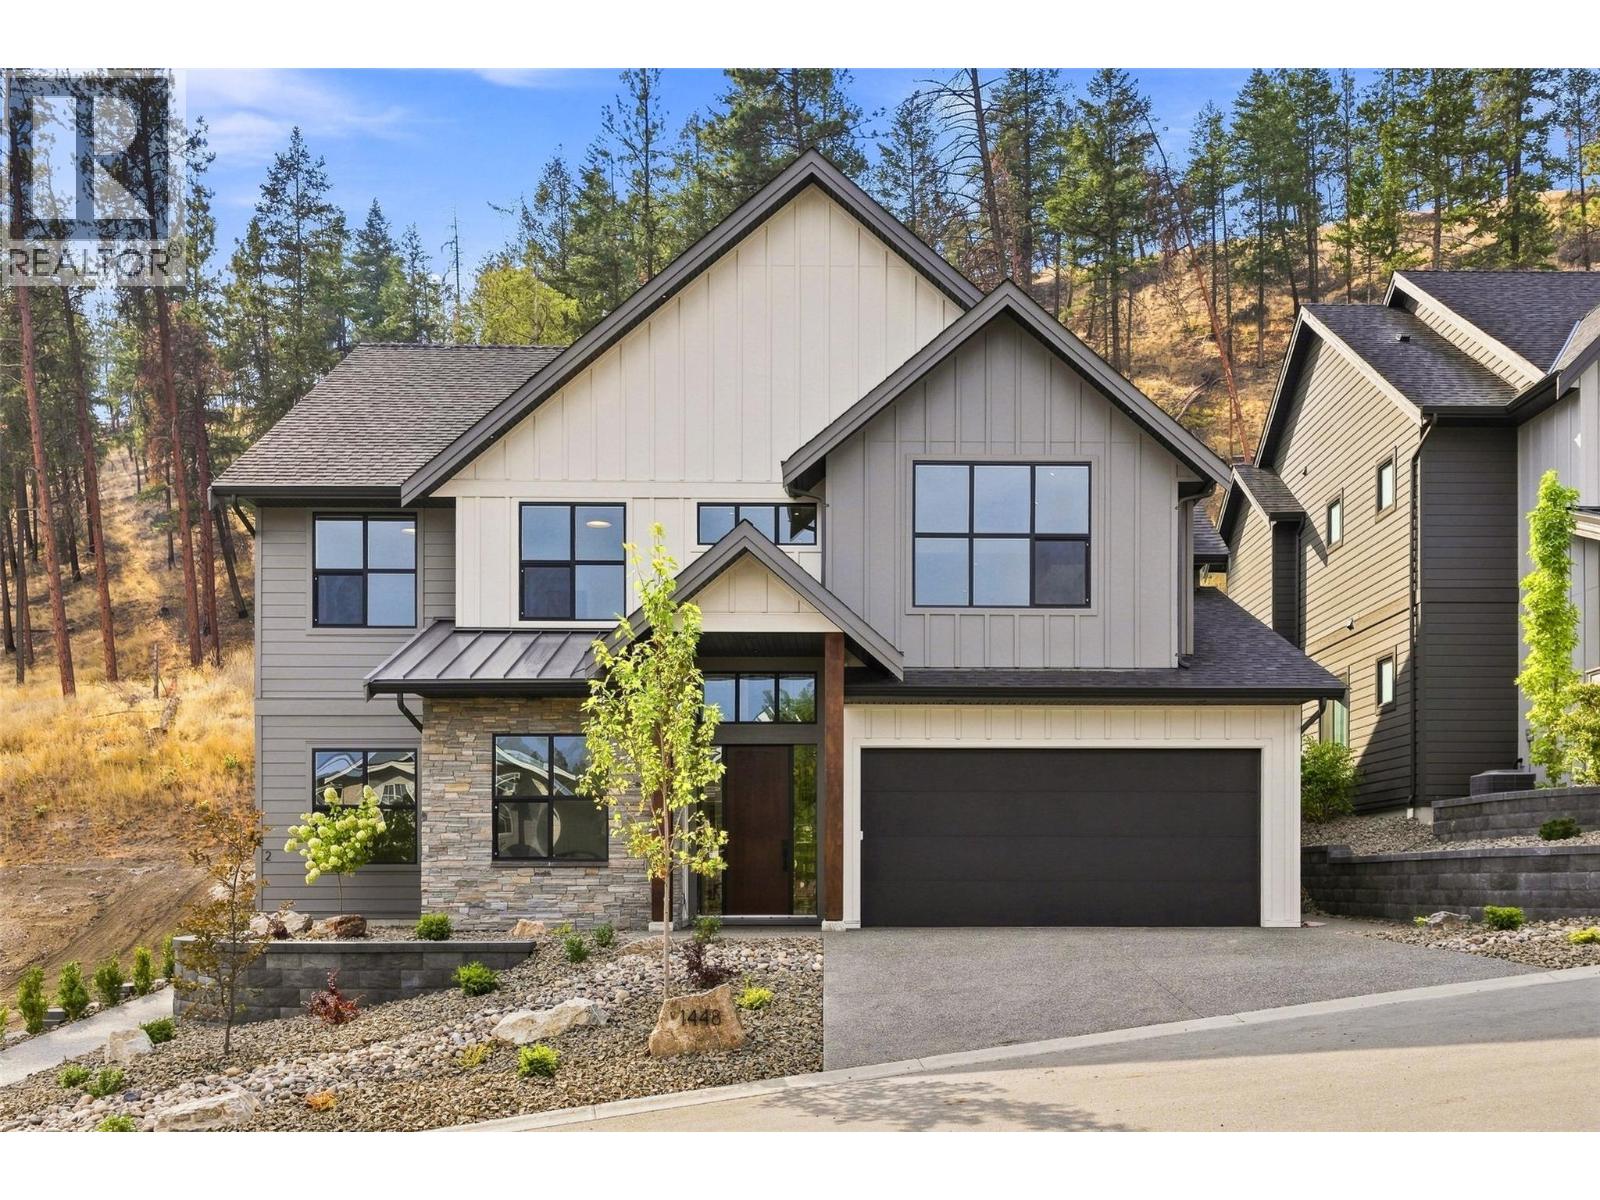
1448 Whistling Pine Place
1448
Whistling Pine
Place
Courtesy of
Royal LePage Kelowna
Royal LePage Kelowna
$1,399,000
On The Market: 1 month
5Bedrooms
4Bathrooms
3,011Sq ft
0.17
Lot (acres)
2026Year built
About this home
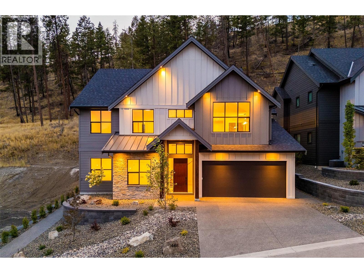
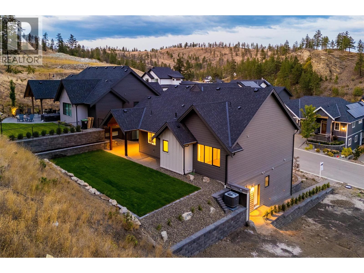
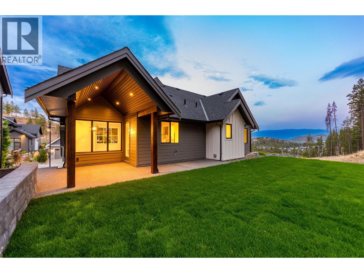
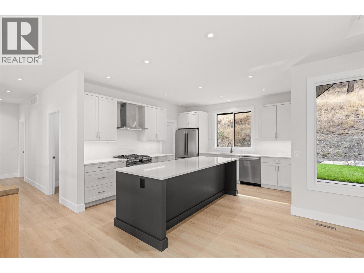
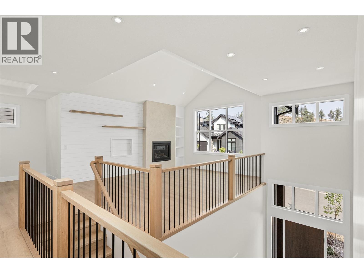
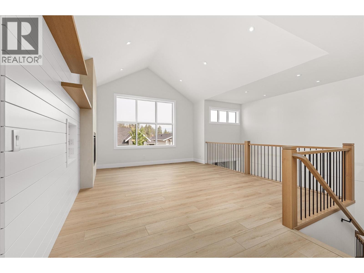
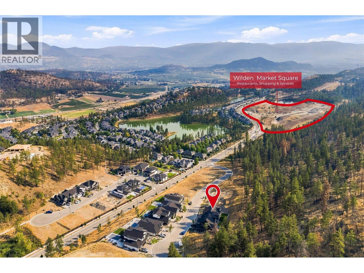
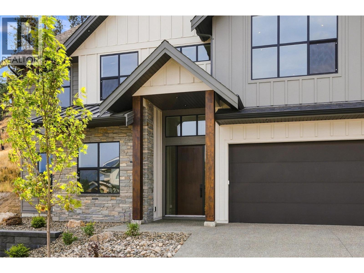
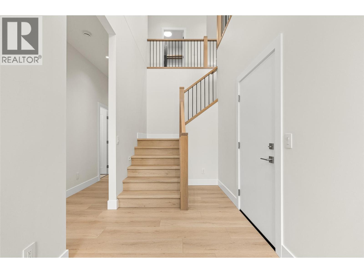
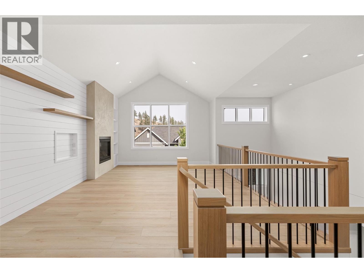
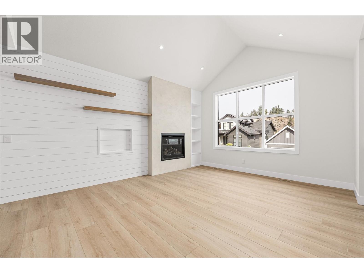
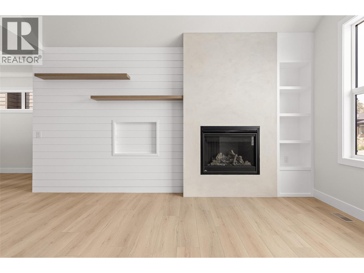
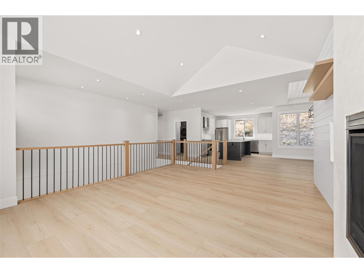
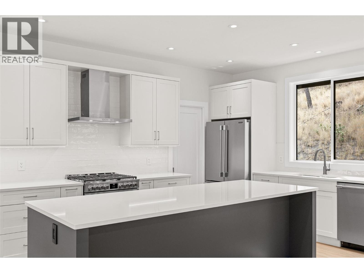
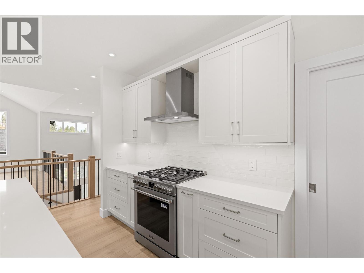
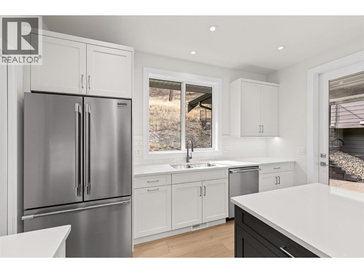
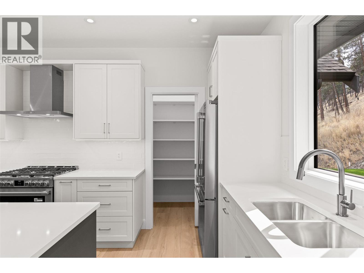
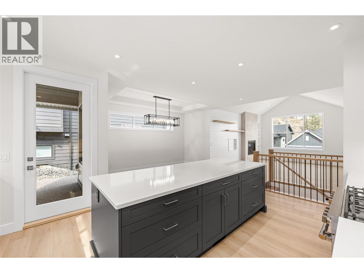
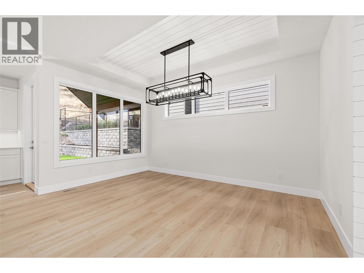
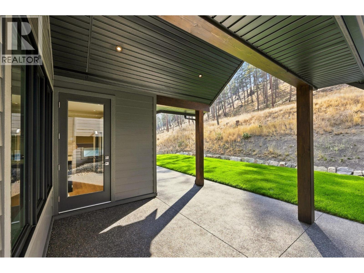
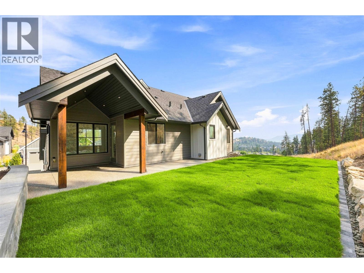
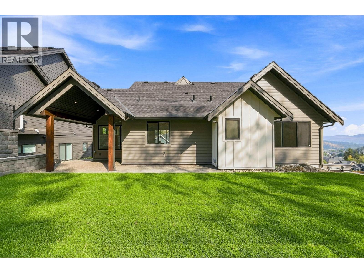
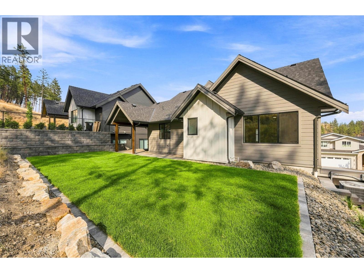
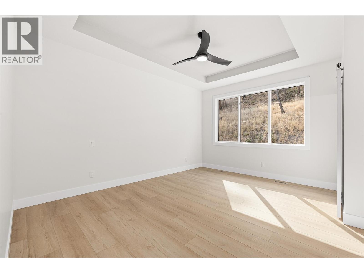
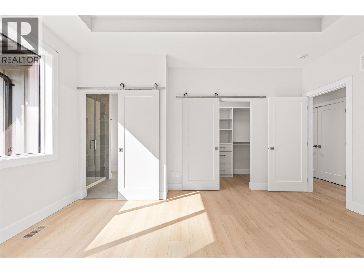
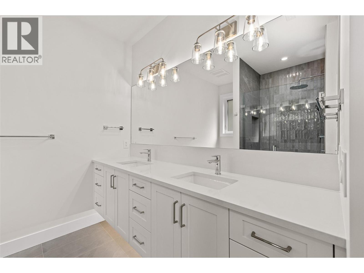
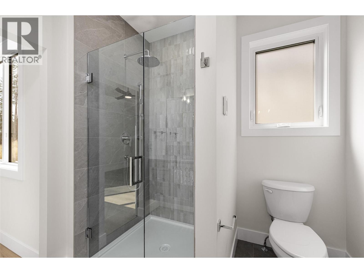
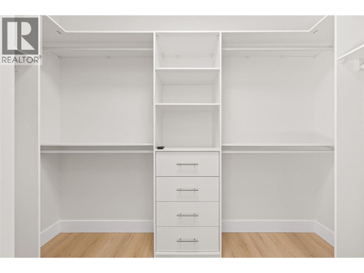
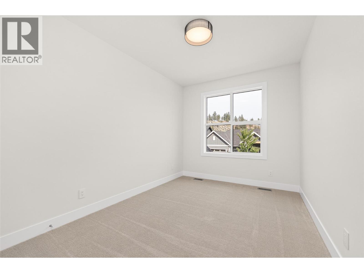
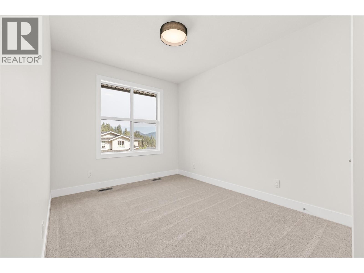
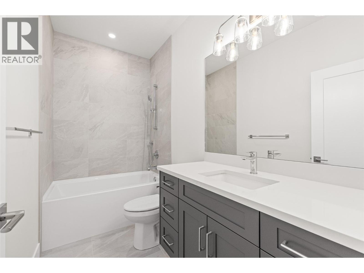
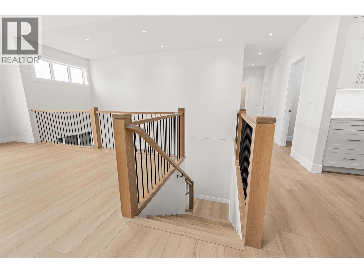
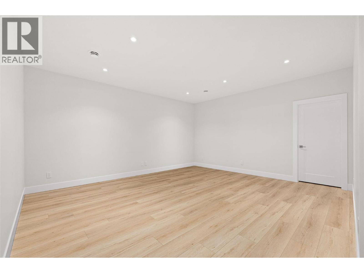
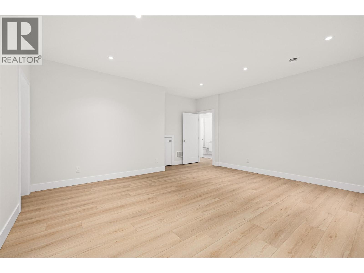
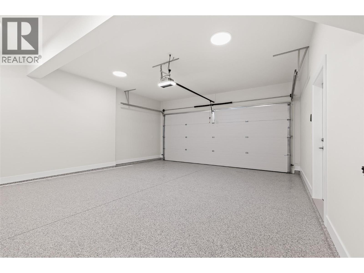
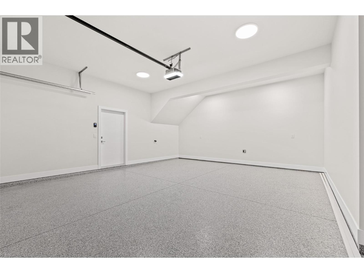
TURNKEY HOME WITH EXCEPTIONAL DESIGN & A LEGAL SUITE IN WILDEN'S BRAND NEW HIDDEN HILLS NEIGHBOURHOOD! This 5 bed/4 bath Rykon-built home offers 3,011 sqft of thoughtfully designed living space, including a legal 1 bed/1 bath self-contained suite with separate entrance, laundry & outdoor area. The 4 bed/3 bath main home makes an impressive statement with soaring vaulted & open-to-below ceilings, wide-plank flooring, custom white-oak details and a Napoleon fireplace with full-height plaster surround. At the heart of the home, the entertainer’s kitchen pairs two-tone Shaker cabinetry with Silestone quartz countertops, designer tile, under-cabinet lighting & Frigidaire Professional appliances including a gas range. Retreat to the primary suite featuring a walk-in closet and spa-inspired ensuite with heated floors, custom vanity & glass-enclosed tiled shower. The lower level offers 10ft ceilings, a generous rec room & additional bedroom, while the attached double garage features 10ft ceilings and epoxy flooring. Outside, the .17-acre lot provides private backyard space backing onto the hillside, roughed-in for a hot tub. Built to Step Code 4 and ideally situated on a quiet no-thru road in family-friendly Wilden, close to trails, schools, YLW & downtown Kelowna. Adding to the neighbourhood is the planned Wilden Market Square, envisioned as a hub with shops, restaurants & services - bringing everyday conveniences closer to home. Contact us today to book your private showing! (id:64720)
Location
Explore the OkanaganNeighbourhood guides with schools, parks and amenities.
Neighbourhood guidesProperty details
Interior
Stories: 2
Living Area: 3011 sq.ft
Flooring: Tile, Laminate, Carpeted
Fireplaces: 1
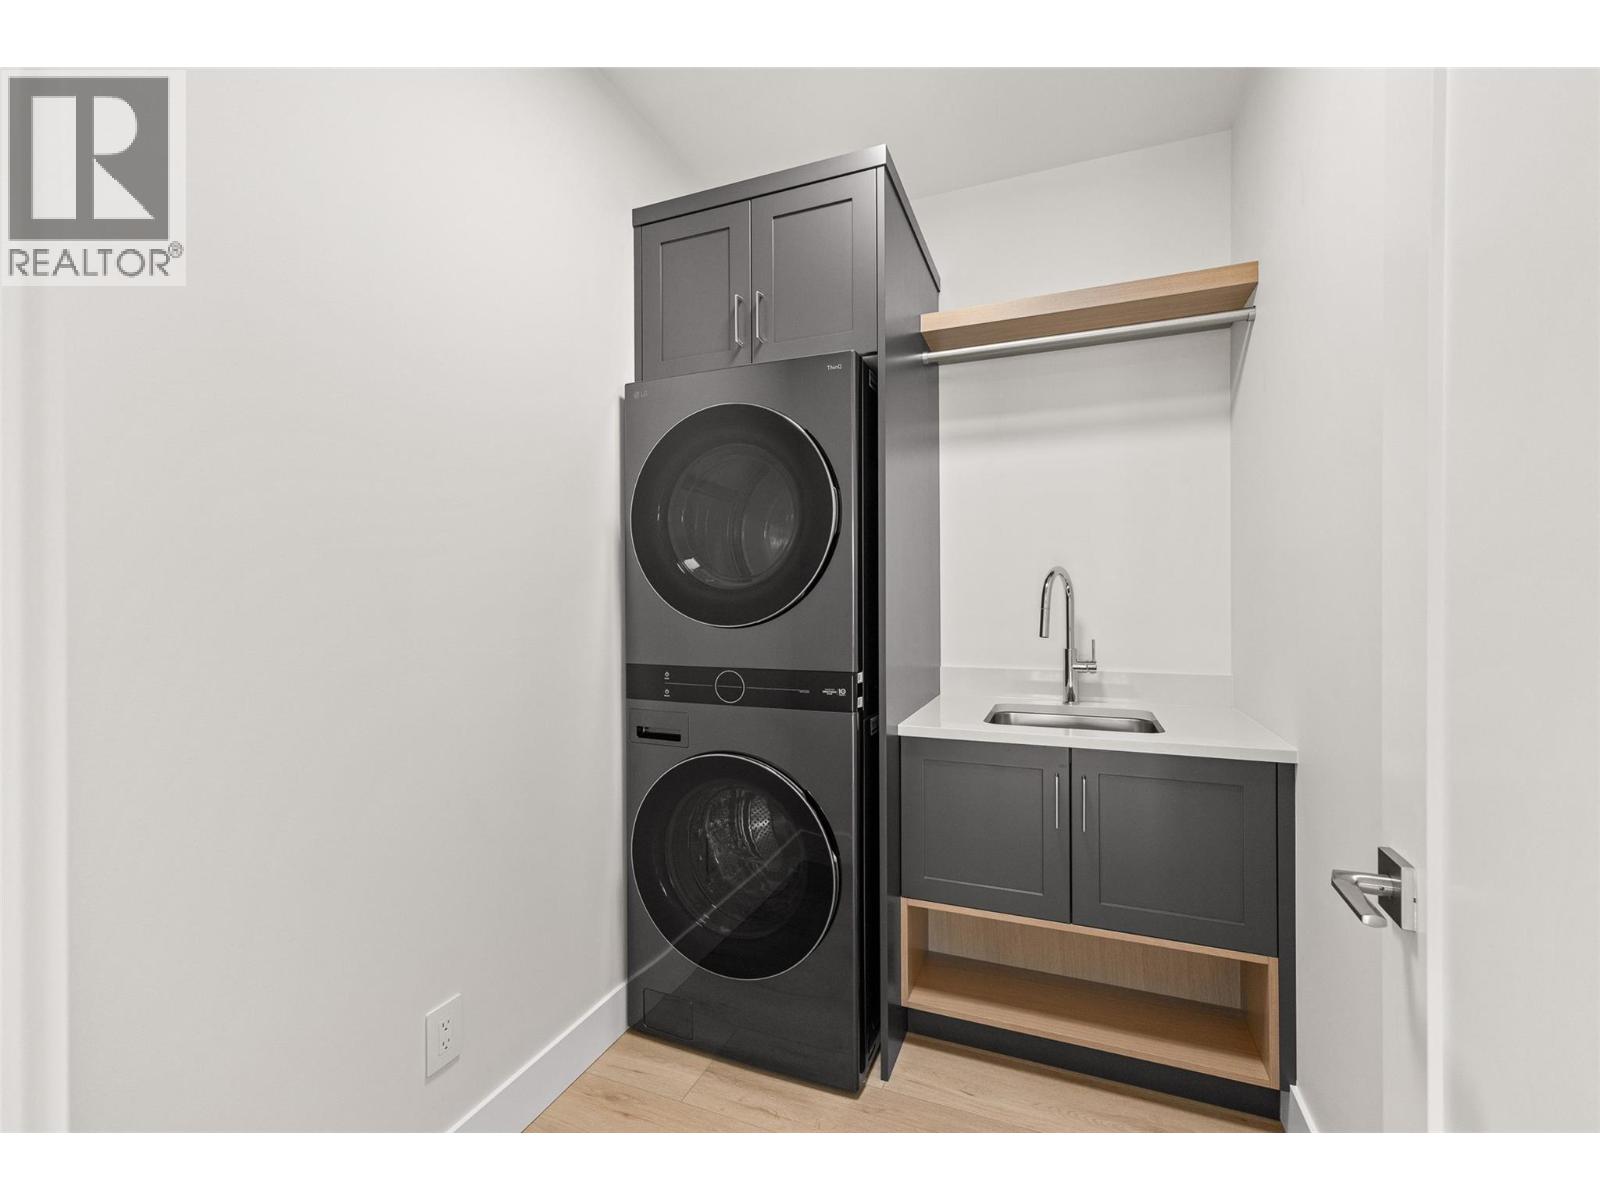
Appliances: Refrigerator, Range - Gas, Dishwasher, Humidifier, Hood Fan, Washer/Dryer Stack-Up
Exterior and lot
View: City view, Mountain view, Valley view, View (panoramic)
Land Size: 0.17
Exterior: Stone, Other
Roof: Asphalt shingle, Metal, Unknown
Parking Type: Attached Garage
Parking Total: 4
Year Built: 2026
Systems and utilities
Heating: Heat Pump, Baseboard heaters, Forced air, See remarks
Cooling: Central air conditioning, Heat Pump
Water: Municipal water
Sewer: Municipal sewage system
Security: Controlled entry, Smoke Detector Only
Financial and strata
Annual Property Taxes: $0.00
Title: For Sale
Community: Family Oriented
Rooms
Utility room
Lower level
8'3'' x 9'1''
Recreation room
Lower level
17'4'' x 17'
Kitchen
Additional Accommodation
14'6'' x 6'8''
Other
Lower level
22'10'' x 20'
Foyer
Lower level
14'1'' x 6'7''
Living room
Additional Accommodation
14'8'' x 12'7''
Bedroom
Lower level
10'8'' x 9'5''
Primary Bedroom
Additional Accommodation
14'5'' x 10'6''
Full bathroom
Lower level
9'9'' x 5'1''
Full bathroom
Additional Accommodation
8'4'' x 6'9''
Other
Main level
9'11'' x 4'8''
Primary Bedroom
Main level
15'4'' x 13'7''
Living room
Main level
17'4'' x 14'5''
Laundry room
Main level
7'6'' x 5'6''
Kitchen
Main level
14'8'' x 12'10''
Dining room
Main level
15'3'' x 9'5''
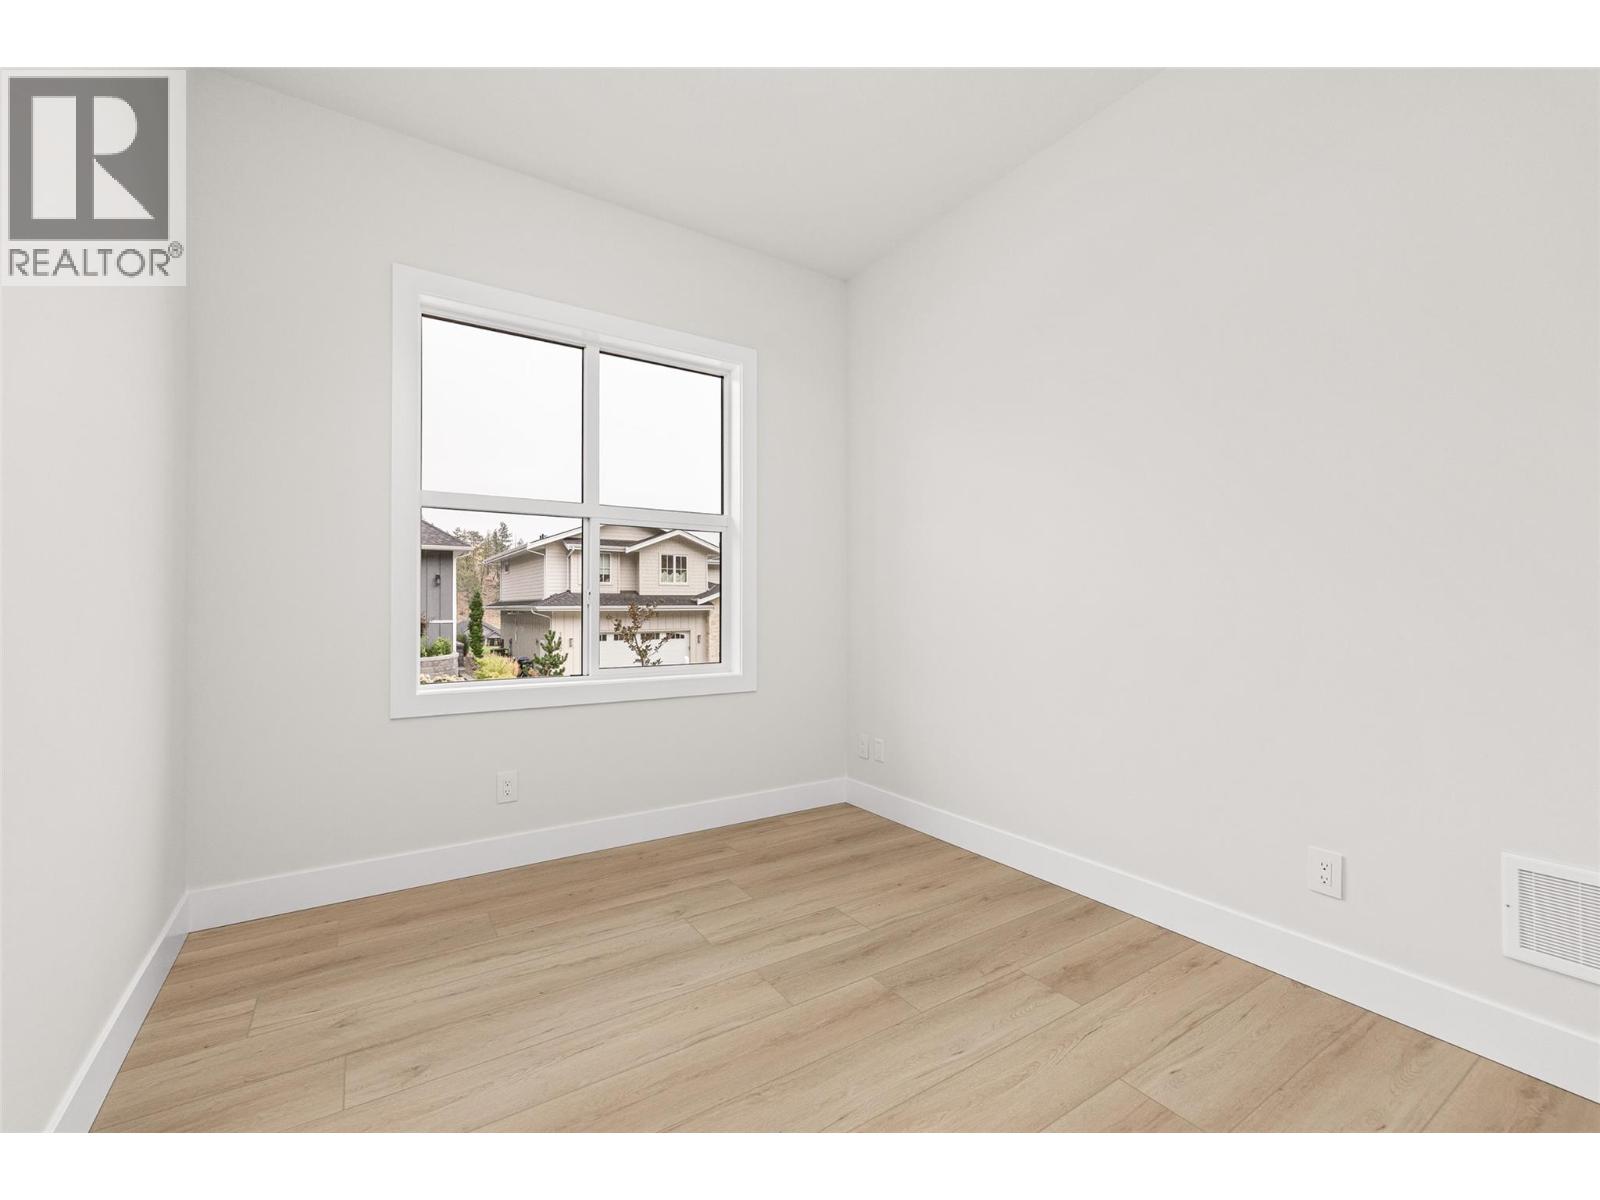
Bedroom
Main level
12'10'' x 9'6''
Bedroom
Main level
14'6'' x 9'8''
4pc Ensuite bath
Main level
9' x 8'
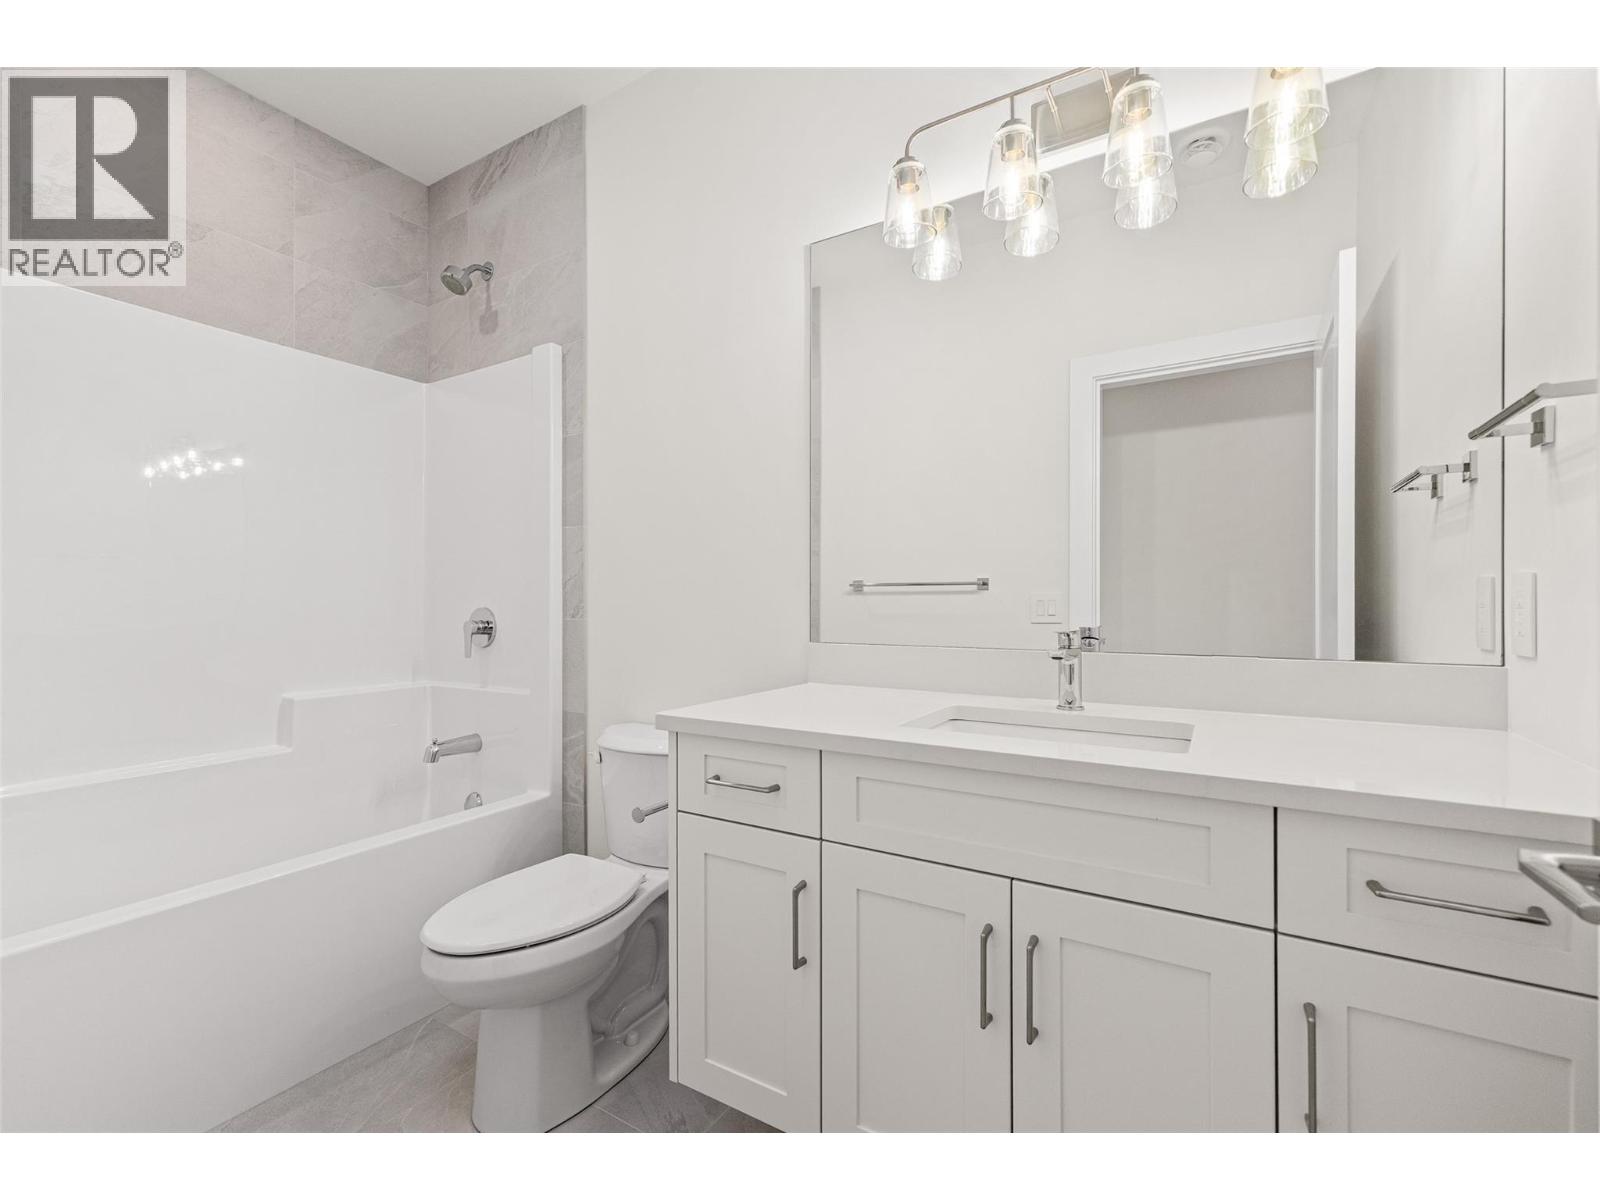
4pc Bathroom
Main level
4'11'' x 9'8''
Photos
Show all photos
Book a showing
Send us a couple of times that work and we'll confirm your private showing.

Listing ID: 10398430
Courtesy of
Royal LePage Kelowna
Royal LePage Kelowna
Association of Interior REALTORS®

