
250.826.7917
2584 Lucinde Road
2584
Lucinde
Road
Courtesy of
Royal LePage Kelowna
Royal LePage Kelowna
$1,500,000
On The Market: 6 months
5Bedrooms
4Bathrooms
4,653Sq ft
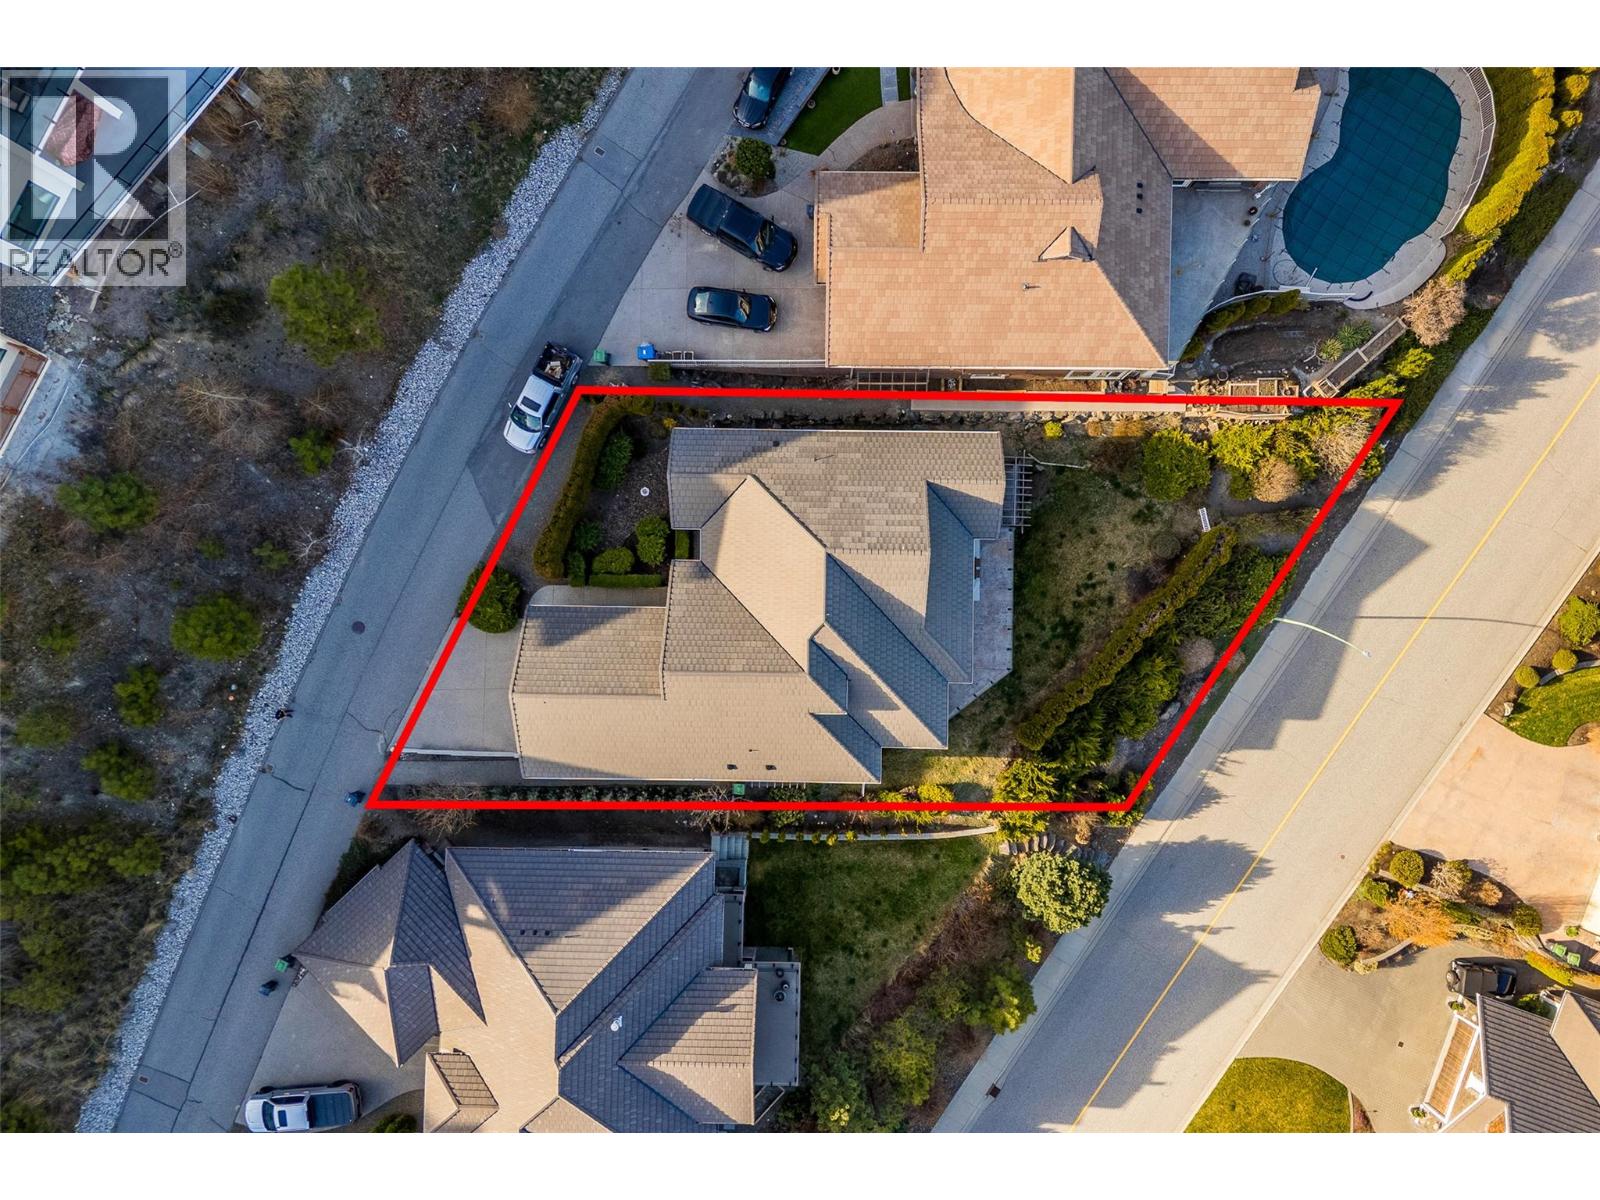
0.27
Lot (acres)
2007Year built
About this home
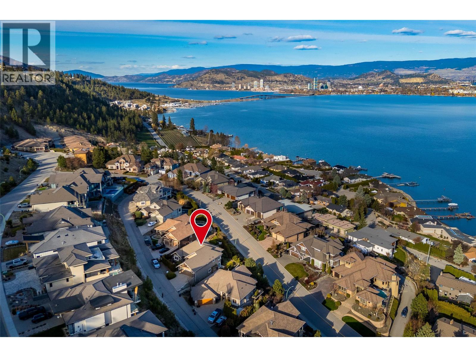
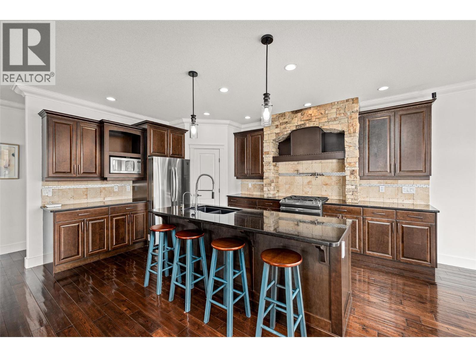
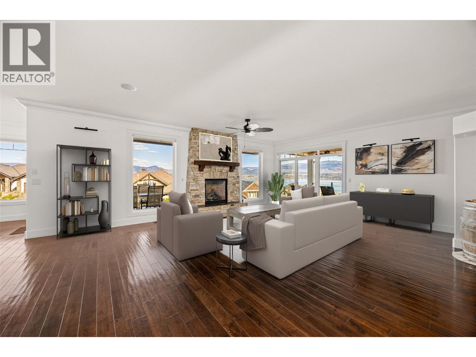
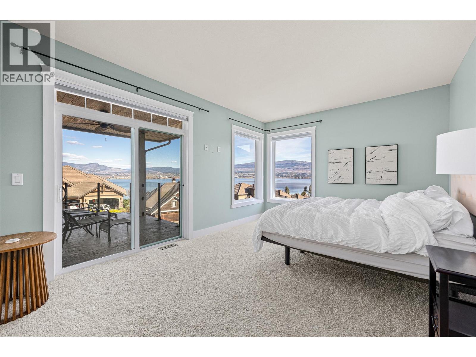
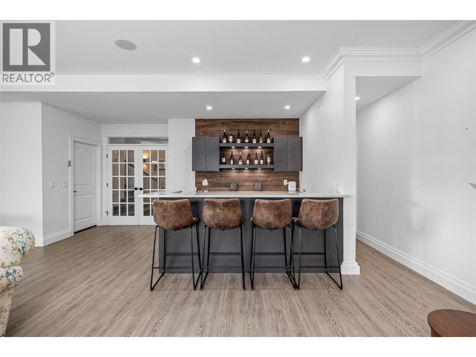
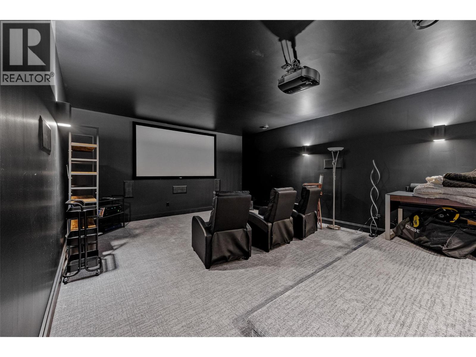
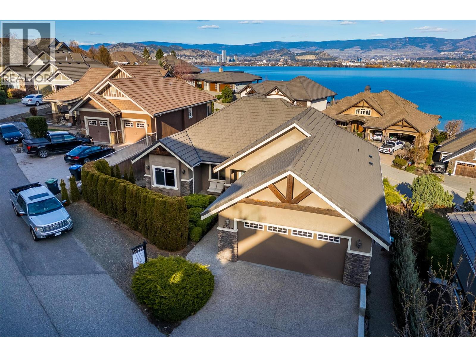
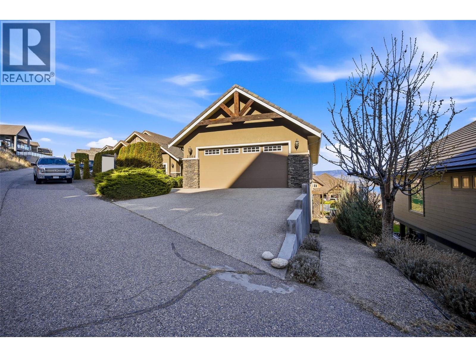
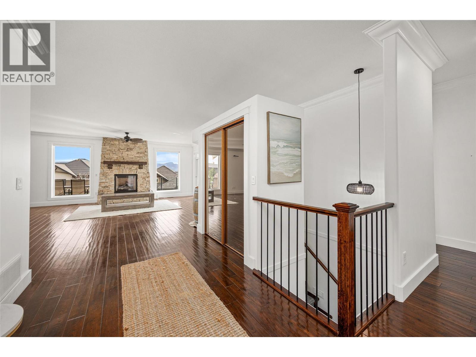
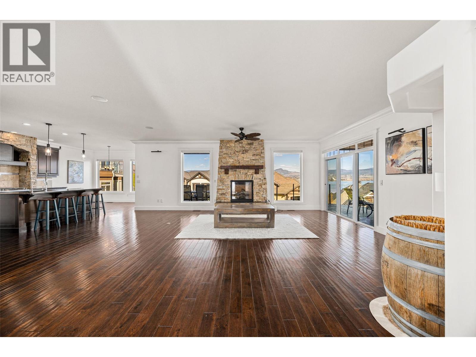
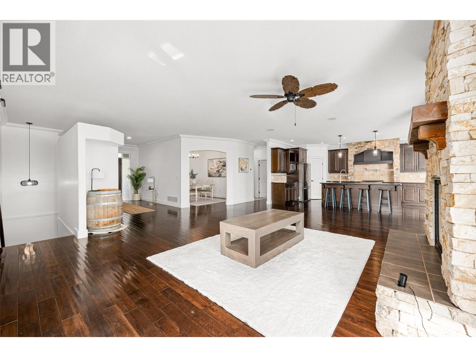
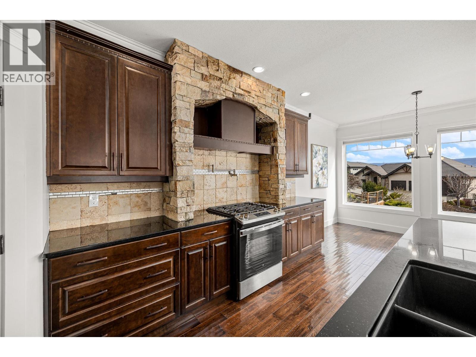
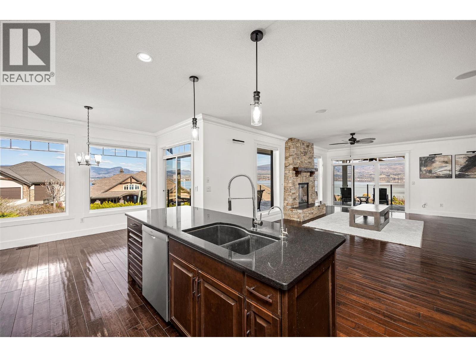
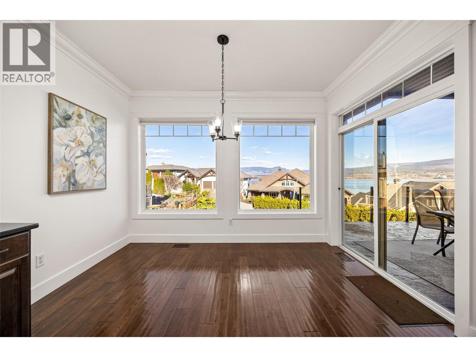
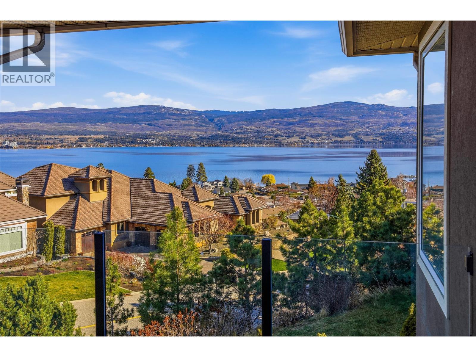
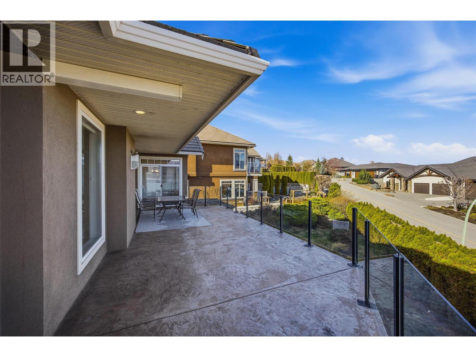
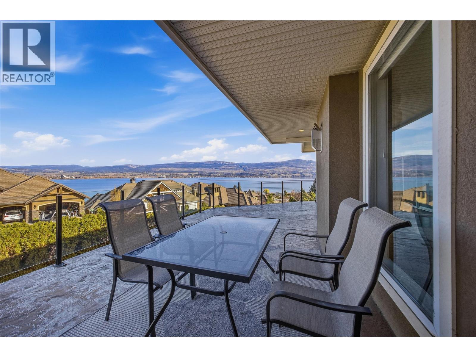
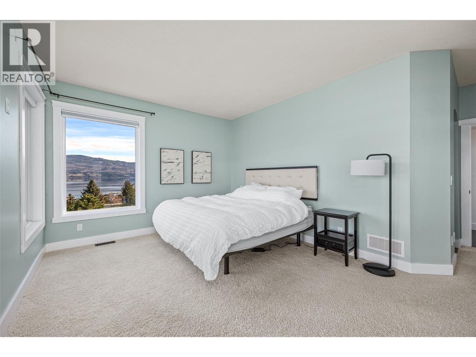
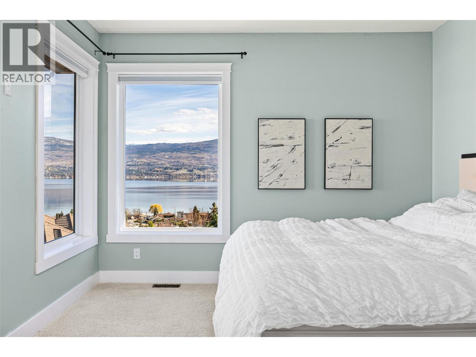
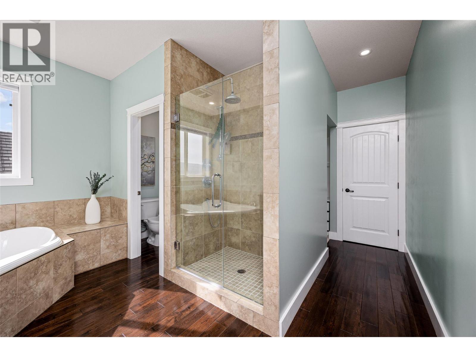
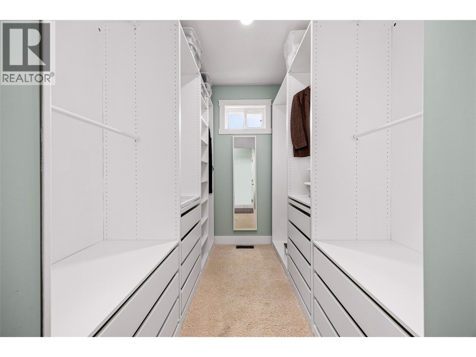
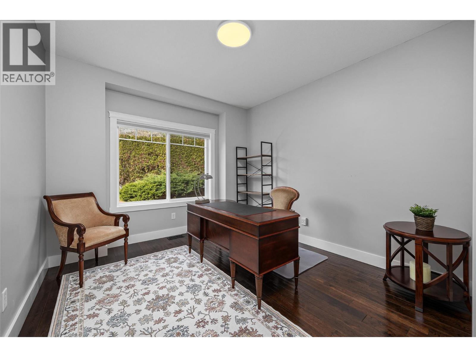
Perched above Okanagan Lake in highly sought-after Lakeview Heights, this suited 5 bed/ 4 bath executive home offers over 4,600 sqft of thoughtfully designed living space. Situated in the coveted, private Casa Loma neighbourhood just minutes to both Kelowna and West Kelowna, all without the hassle of bridge traffic. The main level features a gourmet kitchen with high-end appliances, spacious dining and living areas, two bedrooms plus a den, and a wraparound deck to take in the sweeping lake views. The lower level is built for both entertainment and comfort, with two additional bedrooms, a movie theatre, a full family room, and a stylish wet bar. A fully self-contained 1 bed/ 1 bath suite with a separate entrance provides flexible living options or mortgage-helper income. Outside, enjoy a private backyard, covered patio, and an attached double-car garage, all while being just minutes from beaches, hiking, dining, and schools. With its combination of size, luxury finishes, versatile layout, and panoramic lake views, this home offers a true turnkey lifestyle. Don’t miss your chance to experience this Lakeview Heights gem, contact our team today to schedule your private showing! (id:64720)
Location
Explore the OkanaganNeighbourhood guides with schools, parks and amenities.
Neighbourhood guidesProperty details
Interior
Stories: 2
Living Area: 4653 sq.ft
Basement: Full
Flooring: Carpeted, Vinyl, Wood
Fireplaces: 2
Appliances: Washer, Refrigerator, Range - Gas, Dishwasher, Dryer, Microwave
Exterior and lot
View: Lake view, View (panoramic)
Waterfront: Other
Land Size: 0.27
Exterior: Stone, Stucco
Roof: Tile, Unknown
Parking Type: Attached Garage
Parking Total: 5
Year Built: 2007
Systems and utilities
Heating: Forced air, See remarks
Cooling: Central air conditioning
Water: Irrigation District
Sewer: Municipal sewage system
Security: Controlled entry, Smoke Detector Only
Financial and strata
Annual Property Taxes: $7,819.96
Title: For Sale
Community: Family Oriented
Rooms
Utility room
Lower level
11' x 11'7''
Bedroom
Main level
14'9'' x 11'
Dining nook
Main level
7'4'' x 12'
Dining room
Main level
13'4'' x 10'4''
Foyer
Main level
12'6'' x 7'7''
Other
Main level
23' x 23'2''
Kitchen
Main level
16'1'' x 12'7''
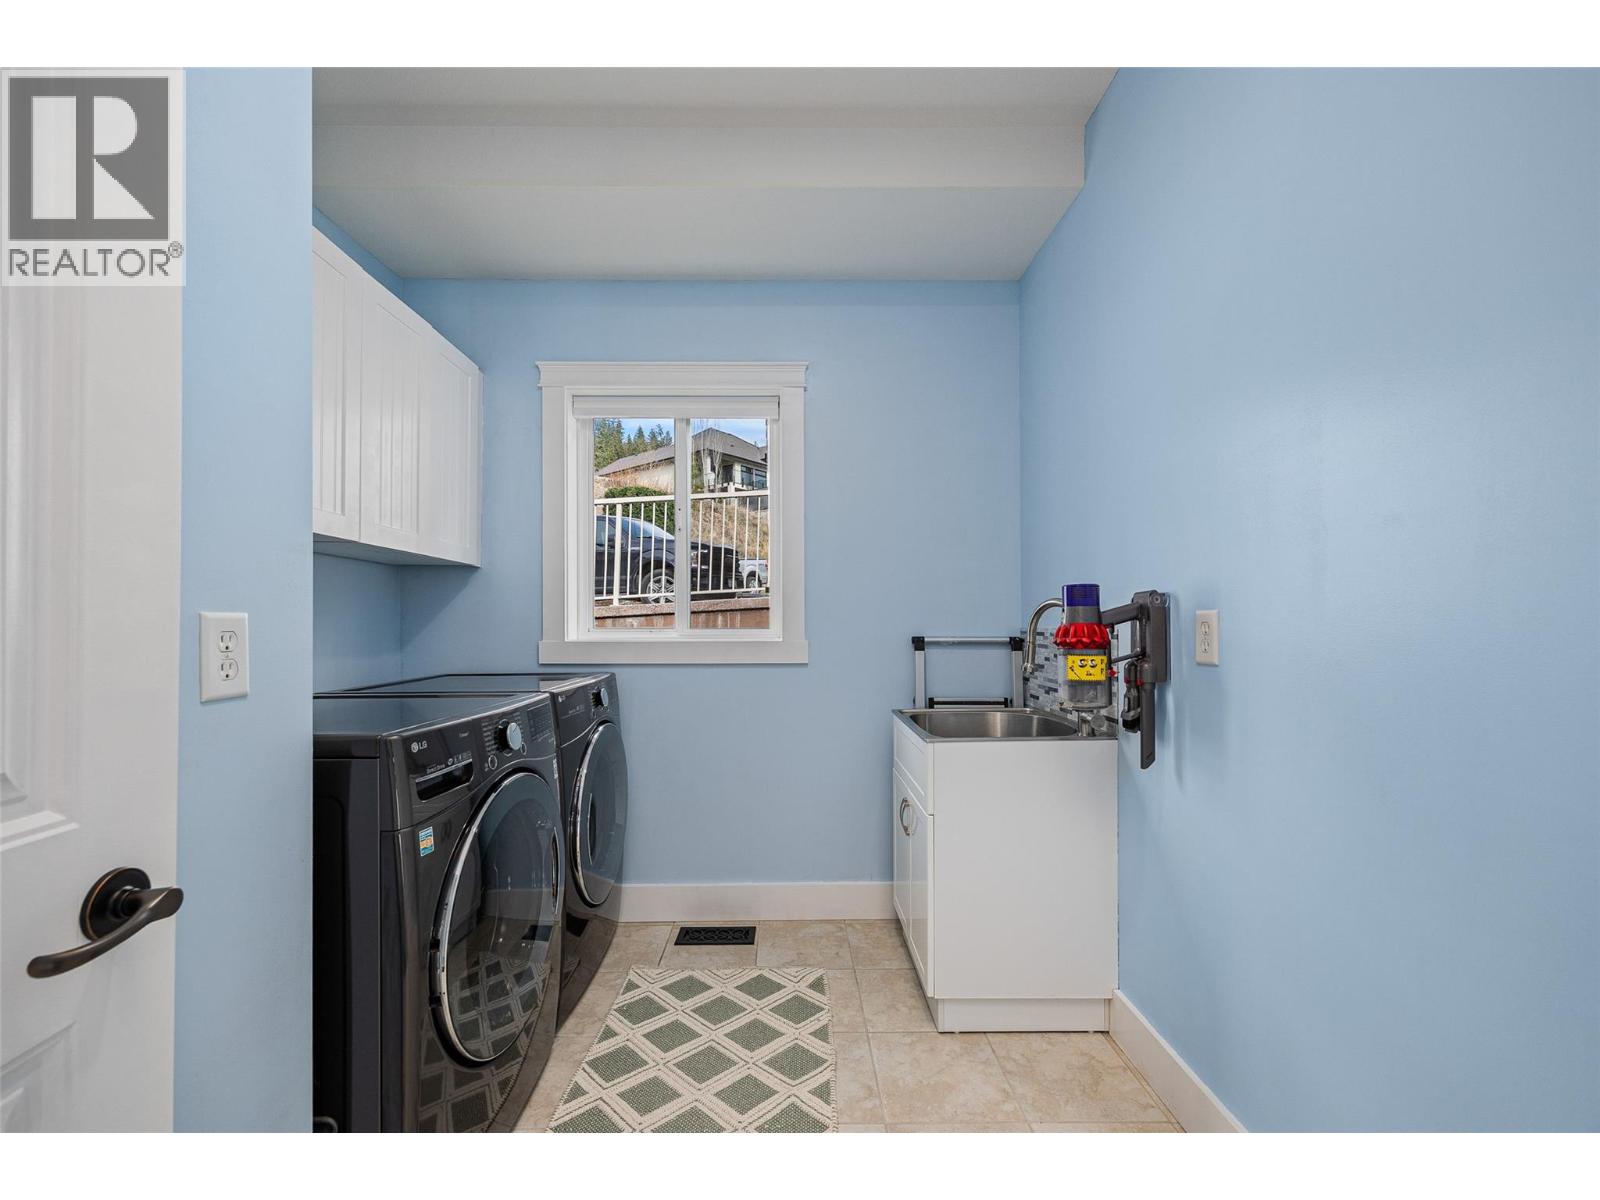
Laundry room
Main level
8'2'' x 8'11''
Living room
Main level
22'4'' x 23'6''
Primary Bedroom
Main level
18'1'' x 16'9''
Other
Main level
7'1'' x 9'
4pc Bathroom
Lower level
7'8'' x 8'1''
Full bathroom
Additional Accommodation
5'11'' x 9'8''
5pc Ensuite bath
Main level
15'9'' x 12'10''
Other
Lower level
7'10'' x 10'1''
Primary Bedroom
Additional Accommodation
10'2'' x 11'11''
Bedroom
Lower level
13'8'' x 11'11''
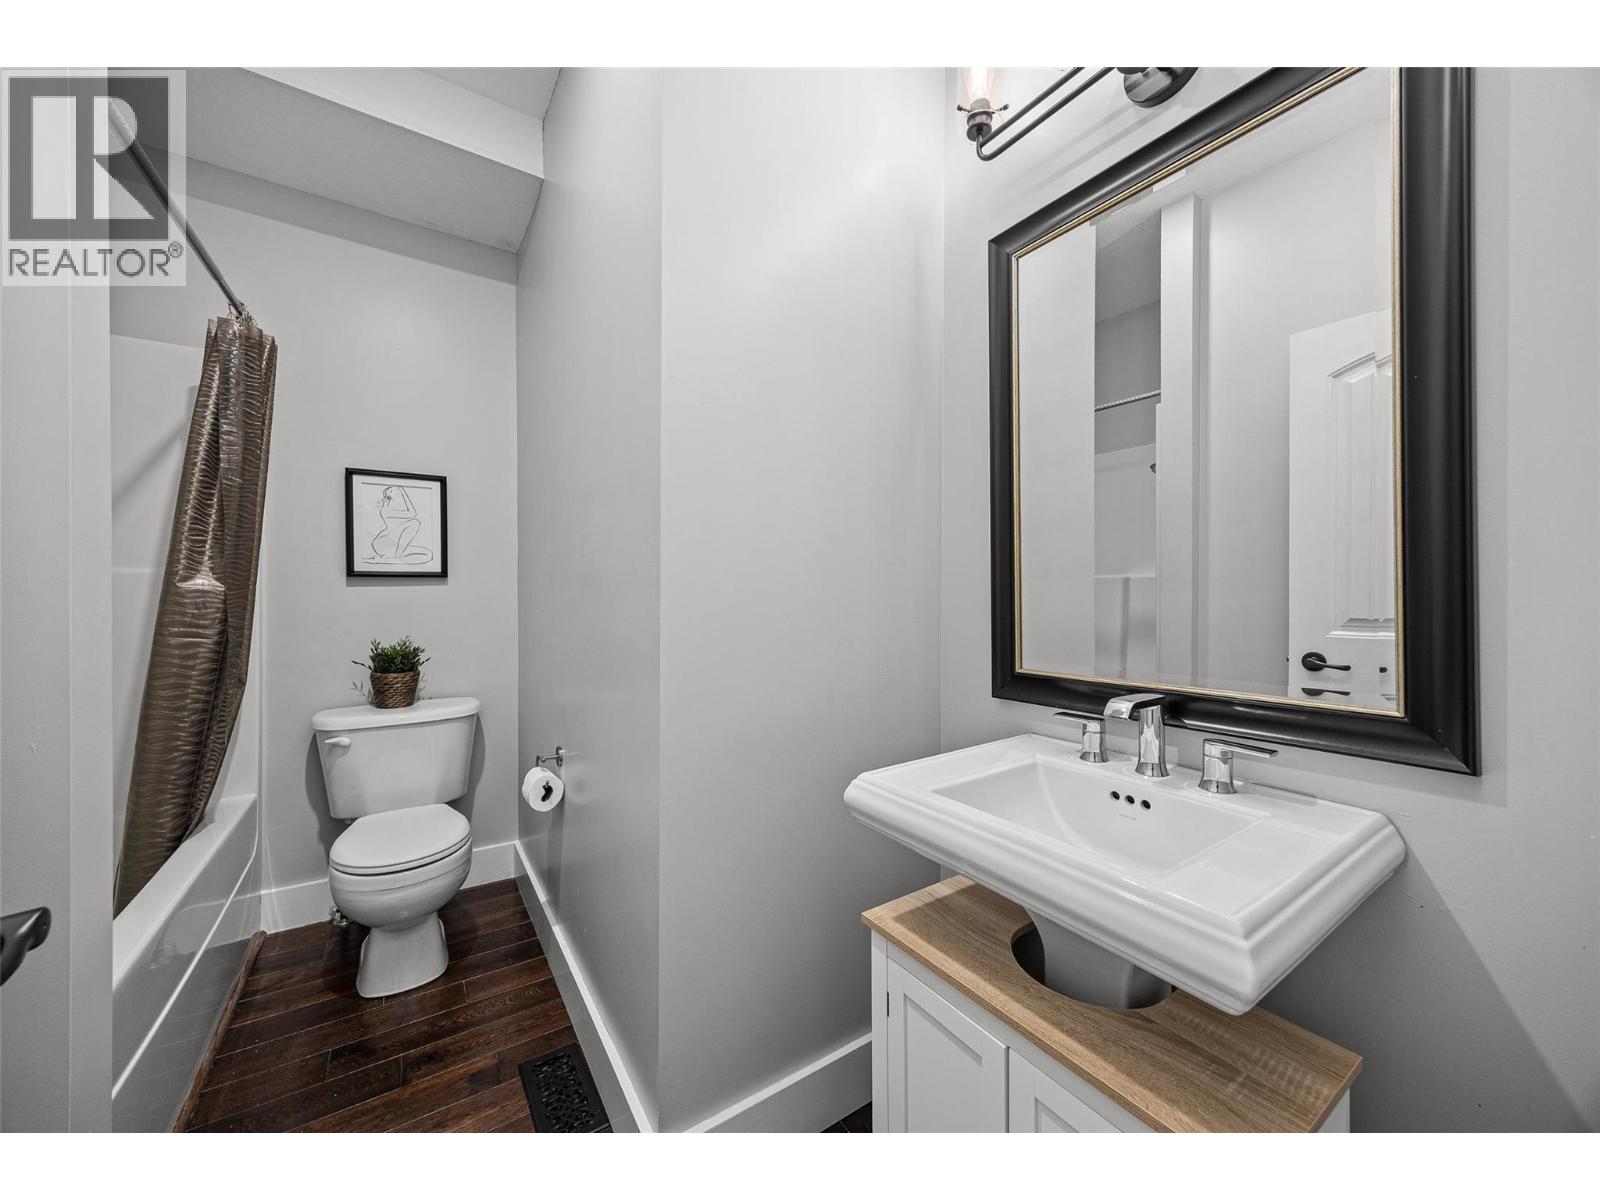
4pc Bathroom
Main level
5'1'' x 9'
Family room
Lower level
22'11'' x 24'1''
Bedroom
Lower level
21' x 11'7''
Other
Lower level
11'1'' x 14'9''
Kitchen
Additional Accommodation
6'6'' x 7'11''
Laundry room
Lower level
8'7'' x 6'9''
Living room
Additional Accommodation
19'11'' x 16'7''
Recreation room
Lower level
28' x 22'1''
Photos


Show all photos













Book a showing
Send us a couple of times that work and we'll confirm your private showing.

Listing ID: 10381809
Courtesy of
Royal LePage Kelowna
Royal LePage Kelowna
Association of Interior REALTORS®

