
250.826.7917
943 Fuller Avenue Unit# 2
943
Fuller
Avenue
#2
Courtesy of
Royal LePage Kelowna
Royal LePage Kelowna
$675,000
On The Market: 8 months
3Bedrooms
3Bathrooms
1,279Sq ft
2026Year built
$150Strata / mo
About this home
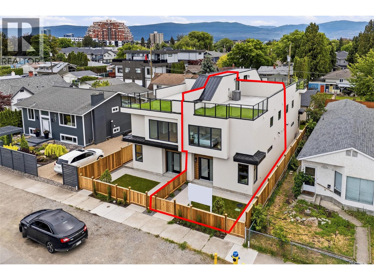
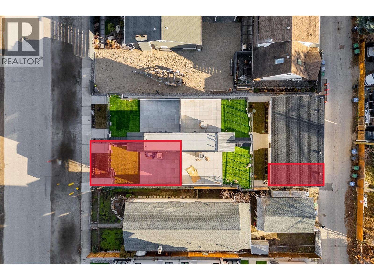
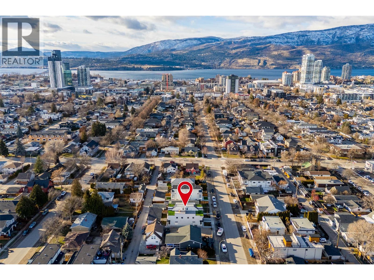
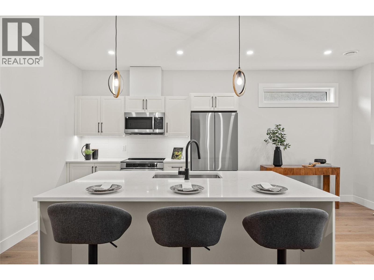
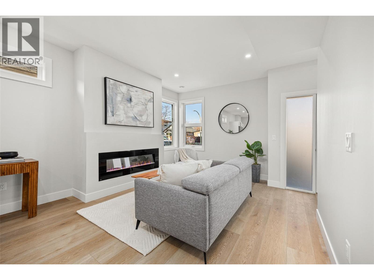
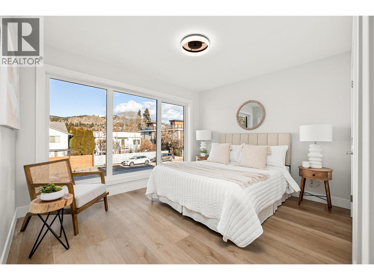
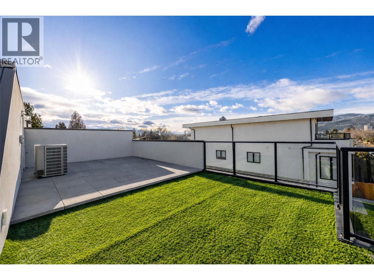
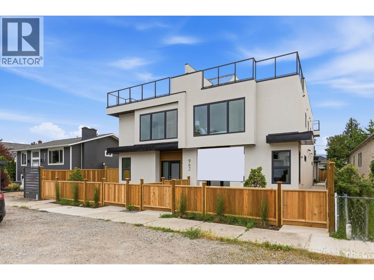
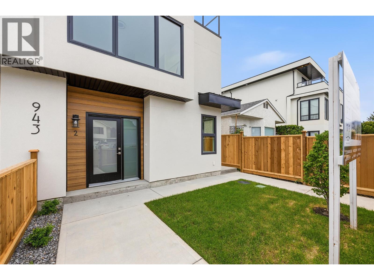
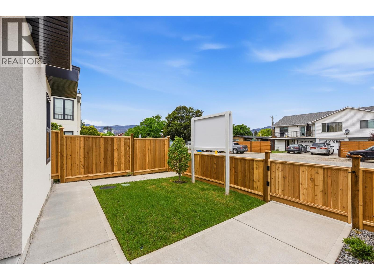
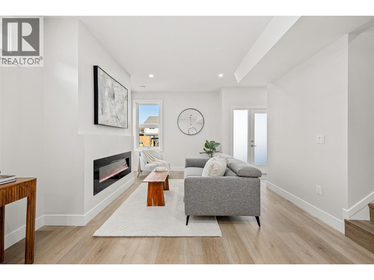
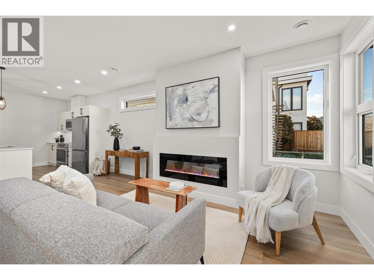
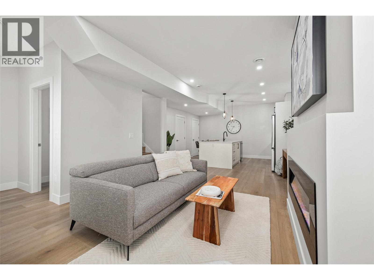
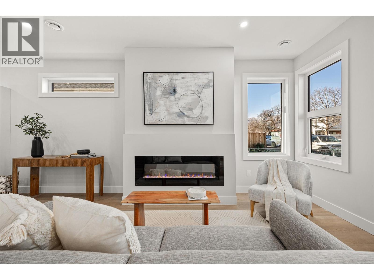
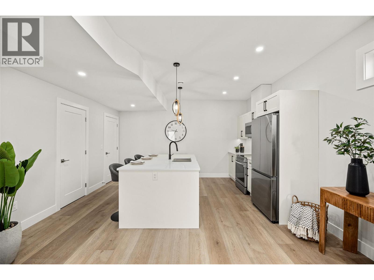
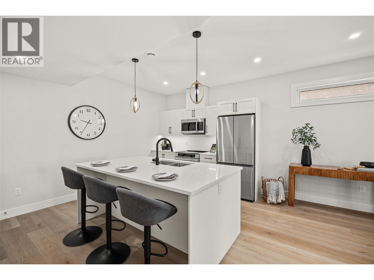
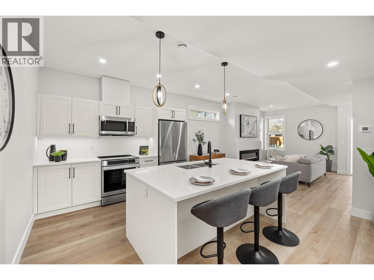
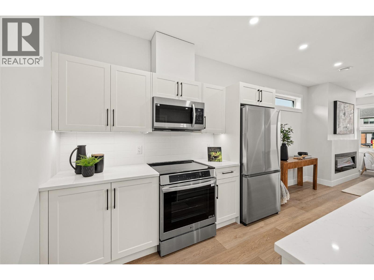
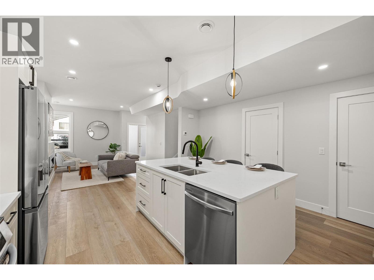
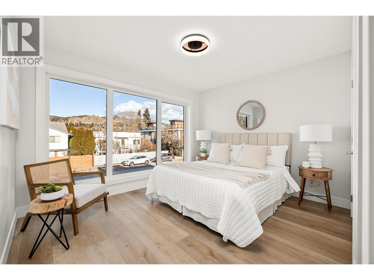
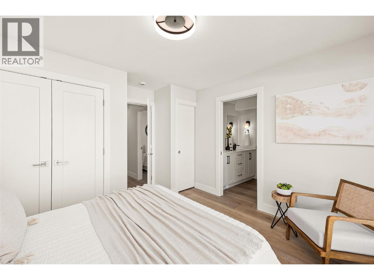
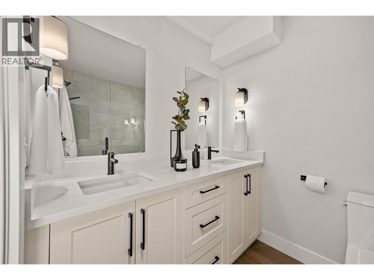
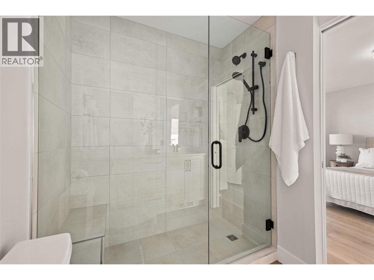
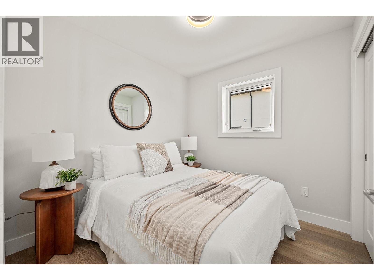
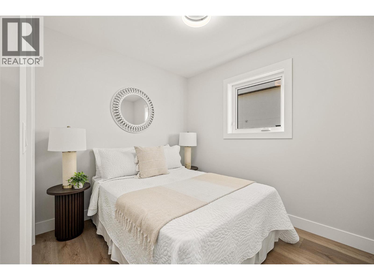
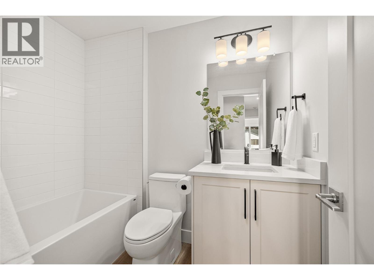
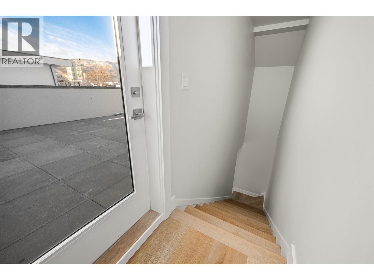
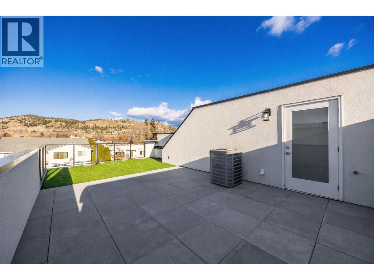
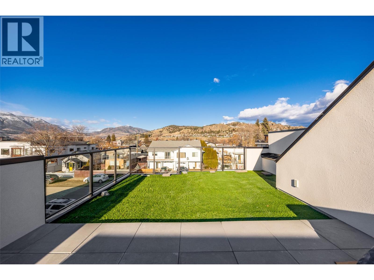
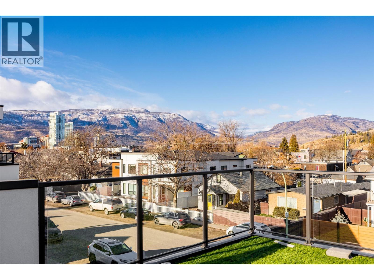
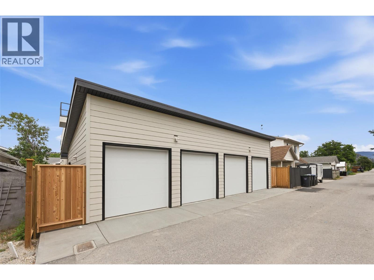
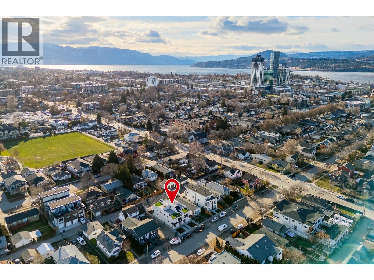
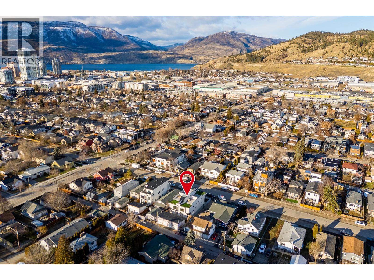
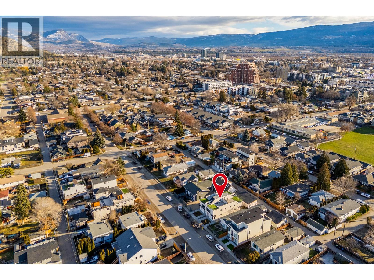
BRAND-NEW DOWNTOWN KELOWNA TOWNHOME — FIRST TWO MORTGAGE PAYMENTS PAID! $698,000 | 3 Bed | 3 Bath | Private Rooftop Patio | Detached Garage. Welcome to 943 Fuller Avenue, Unit #2 - a brand-new 2026 boutique townhome in one of Kelowna's most convenient downtown locations. Tucked into a quiet pocket of Kelowna North, it offers the privacy of a peaceful setting just steps from everything downtown. All three bedrooms are upstairs, separate from the bright, open-concept main floor with stainless steel appliances, contemporary finishes and a cozy electric fireplace - perfect for entertaining or relaxing at home. Step outside to see what sets this home apart: 500+ sq. ft. of private rooftop patio, split into two zones with astroturf, concrete tile and a natural gas BBQ hookup - ideal for Okanagan living. The fully fenced, irrigated yard adds easy-care space for pets, kids or extra privacy, and a dedicated stall in the detached garage completes this rare downtown package. Highlights: brand-new 2026 construction, 2-5-10 New Home Warranty, no pet restrictions, self-managed strata, boutique fourplex of only four homes. Walk or bike to Okanagan Lake, beaches, parks, Prospera Place and the North End Brewery District, with the hospital, Orchard Park and Landmark District just minutes away. Low-maintenance, lock-and-leave living with exceptional outdoor space — and for a limited time, we'll make your first two mortgage payments! (id:64720)
Location
Explore the OkanaganNeighbourhood guides with schools, parks and amenities.
Neighbourhood guidesProperty details
Interior
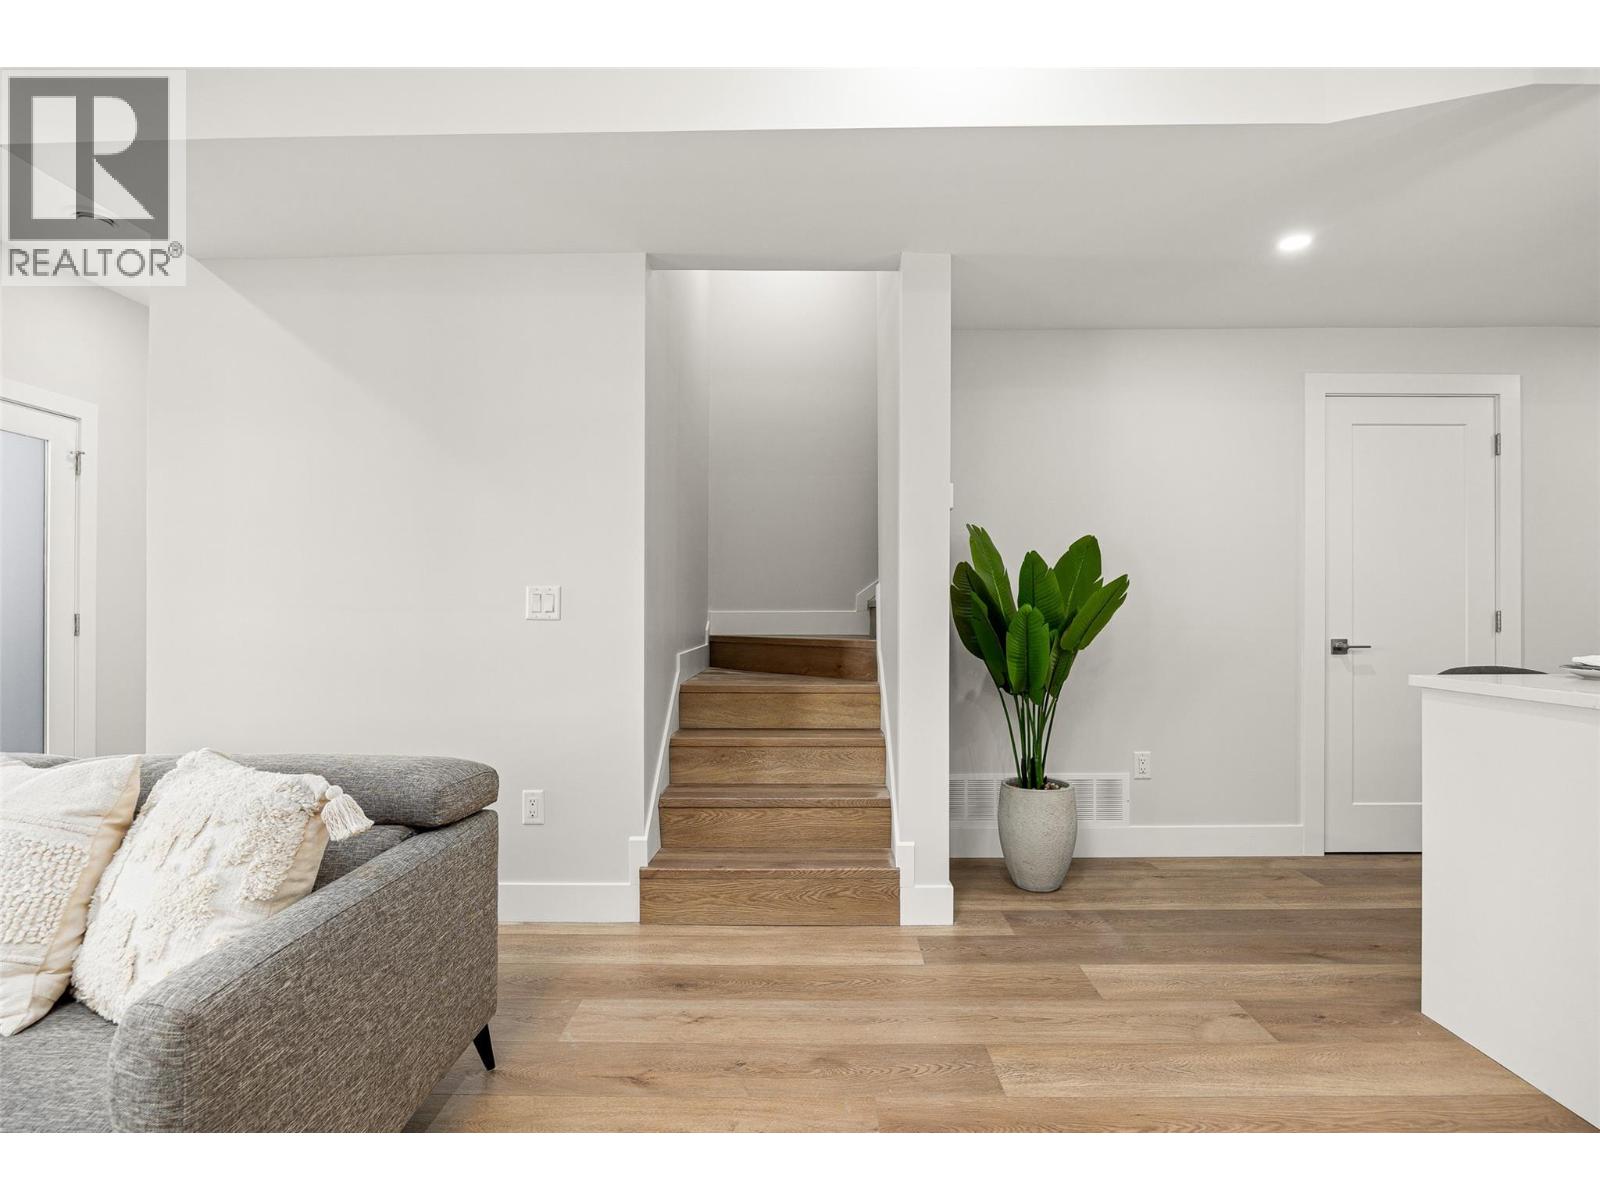
Stories: 2
Living Area: 1279 sq.ft
Flooring: Laminate
Fireplaces: 1
Appliances: Refrigerator, Range - Electric, Dishwasher, Microwave, Washer & Dryer
Exterior and lot
View: City view, Mountain view, Valley view
Exterior: Stucco
Roof: Other, Unknown
Parking Type: Detached Garage
Parking Total: 1
Year Built: 2026
Systems and utilities
Heating: Forced air, See remarks
Cooling: Central air conditioning
Water: Municipal water
Sewer: Municipal sewage system
Security: Controlled entry, Smoke Detector Only
Financial and strata
Annual Property Taxes: $0.00
Maintenance Fees: $150.00 Monthly
Maintenance Fees Include:
Waste Removal, Sewer
Waste Removal, Sewer
Title: Condo/Strata
Community: Family Oriented, Pets Allowed With Restrictions
Rooms
Other
Third level
5'1'' x 3'
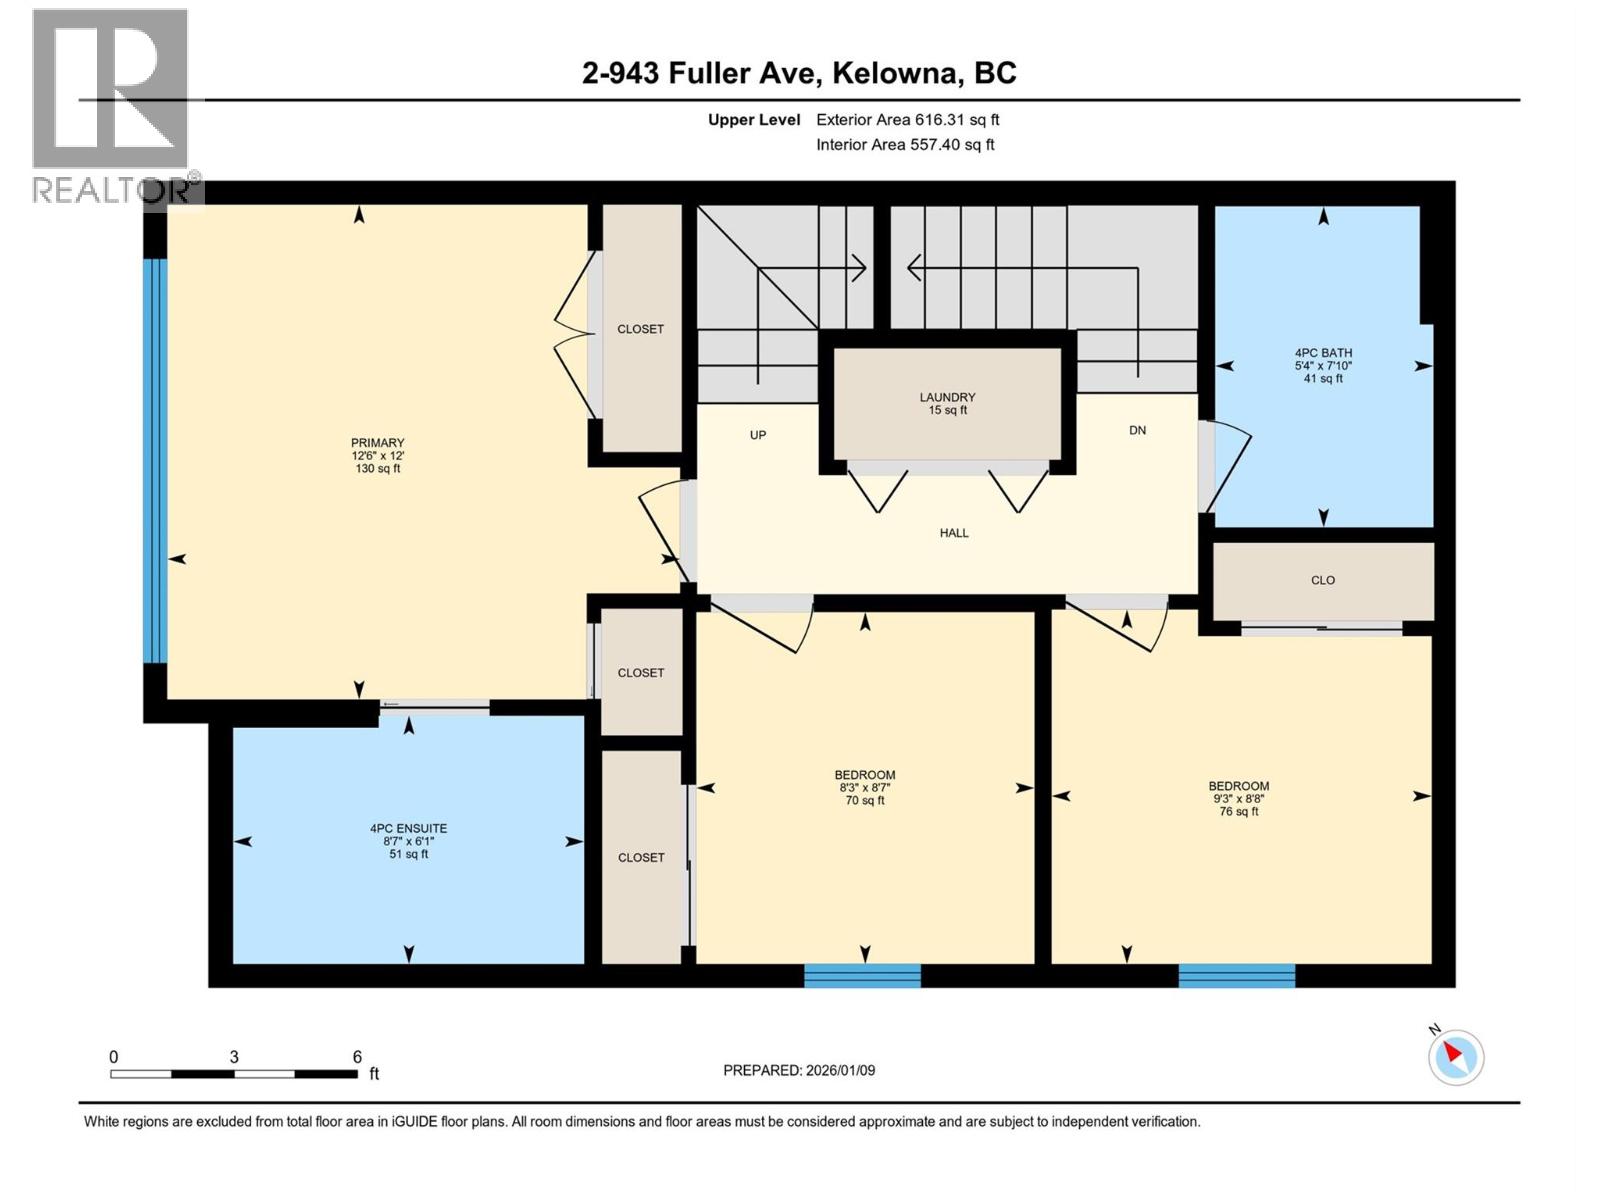
Primary Bedroom
Second level
12'6'' x 12'
Laundry room
Second level
5'6'' x 2'9''
Bedroom
Second level
9'3'' x 8'8''
Bedroom
Second level
8'3'' x 8'7''
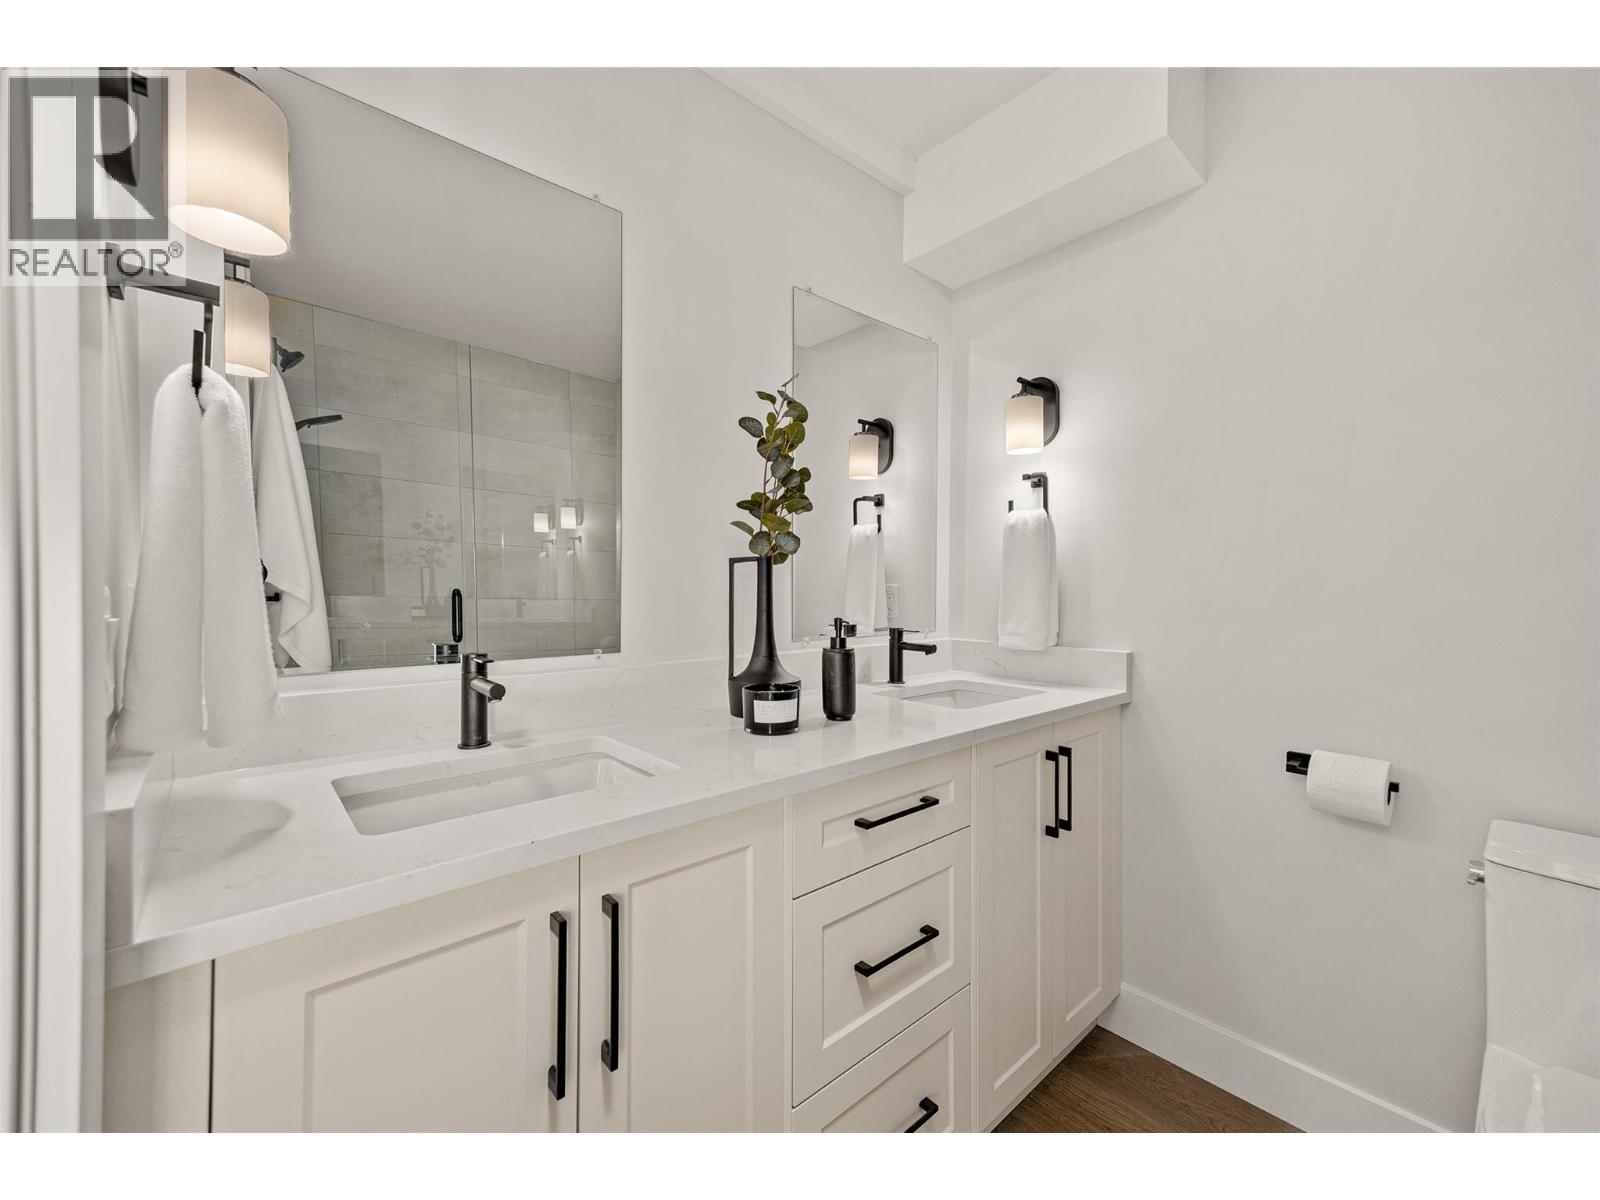
4pc Ensuite bath
Second level
8'7'' x 6'1''
4pc Bathroom
Second level
5'4'' x 7'10''
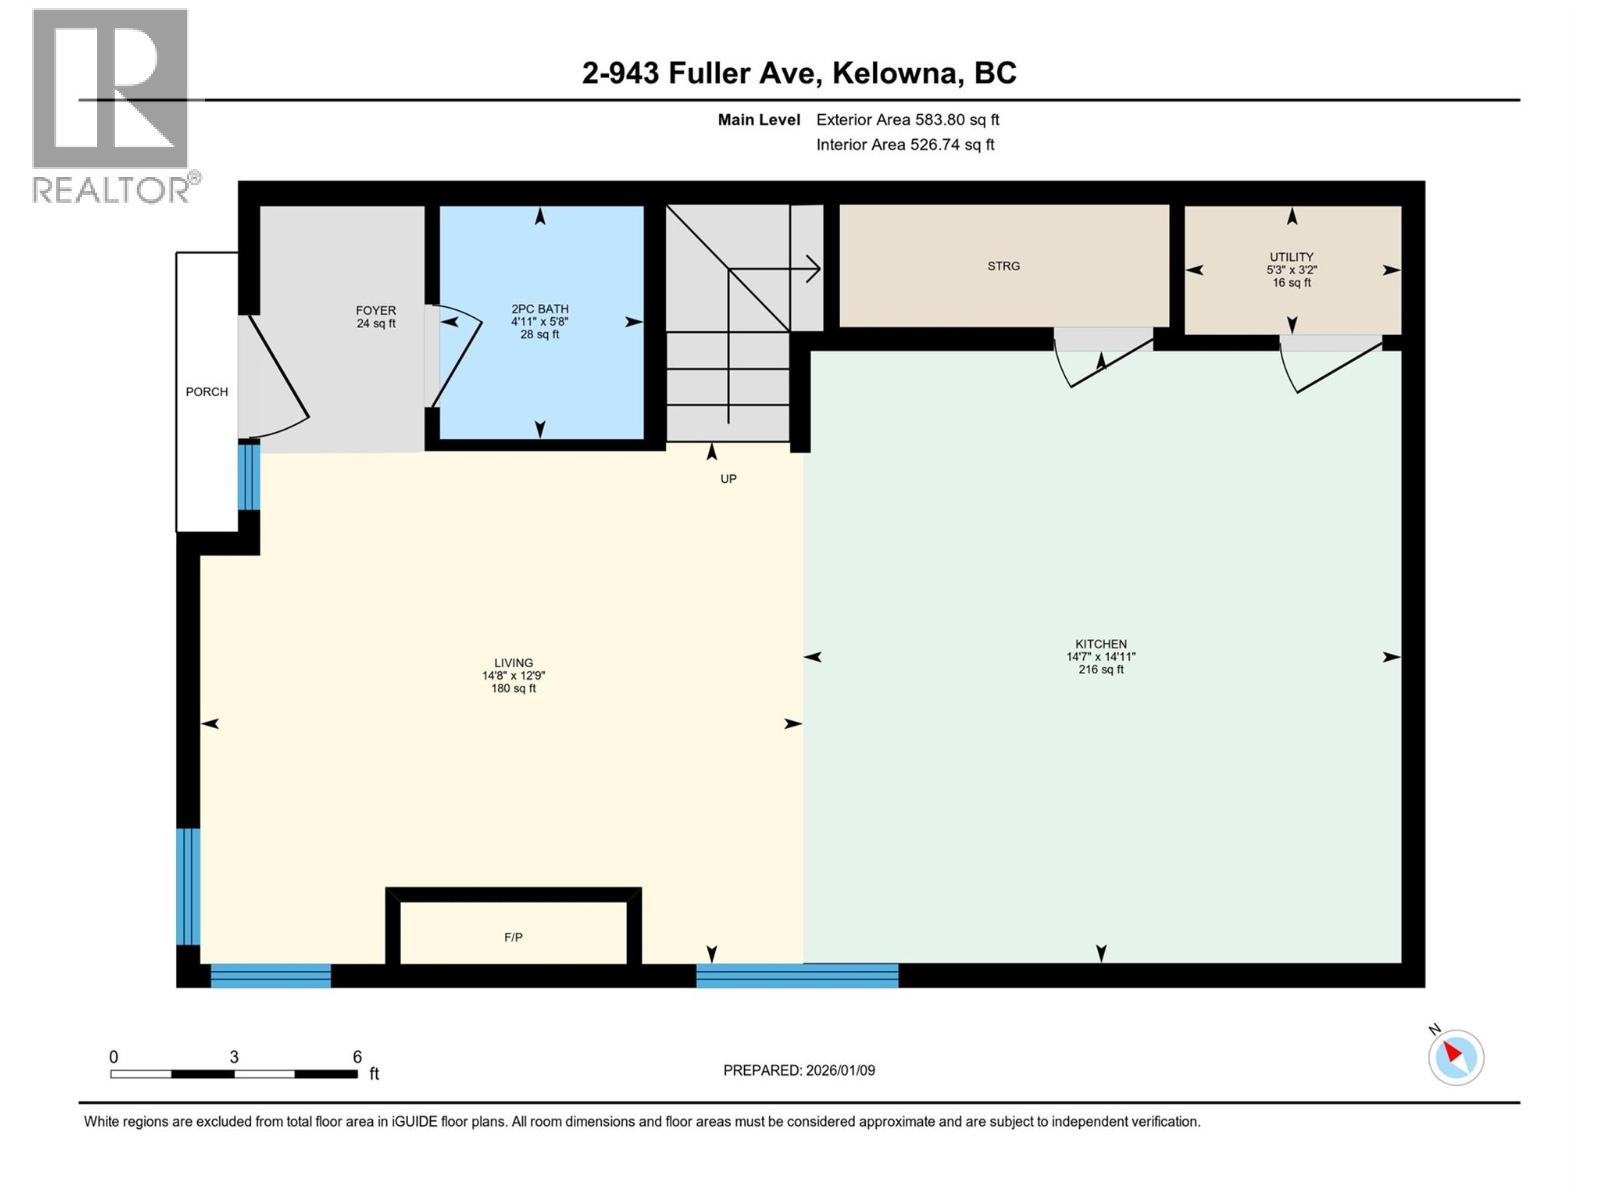
Utility room
Main level
5'3'' x 3'2''
Living room
Main level
14'8'' x 12'9''
Kitchen
Main level
14'7'' x 14'11''
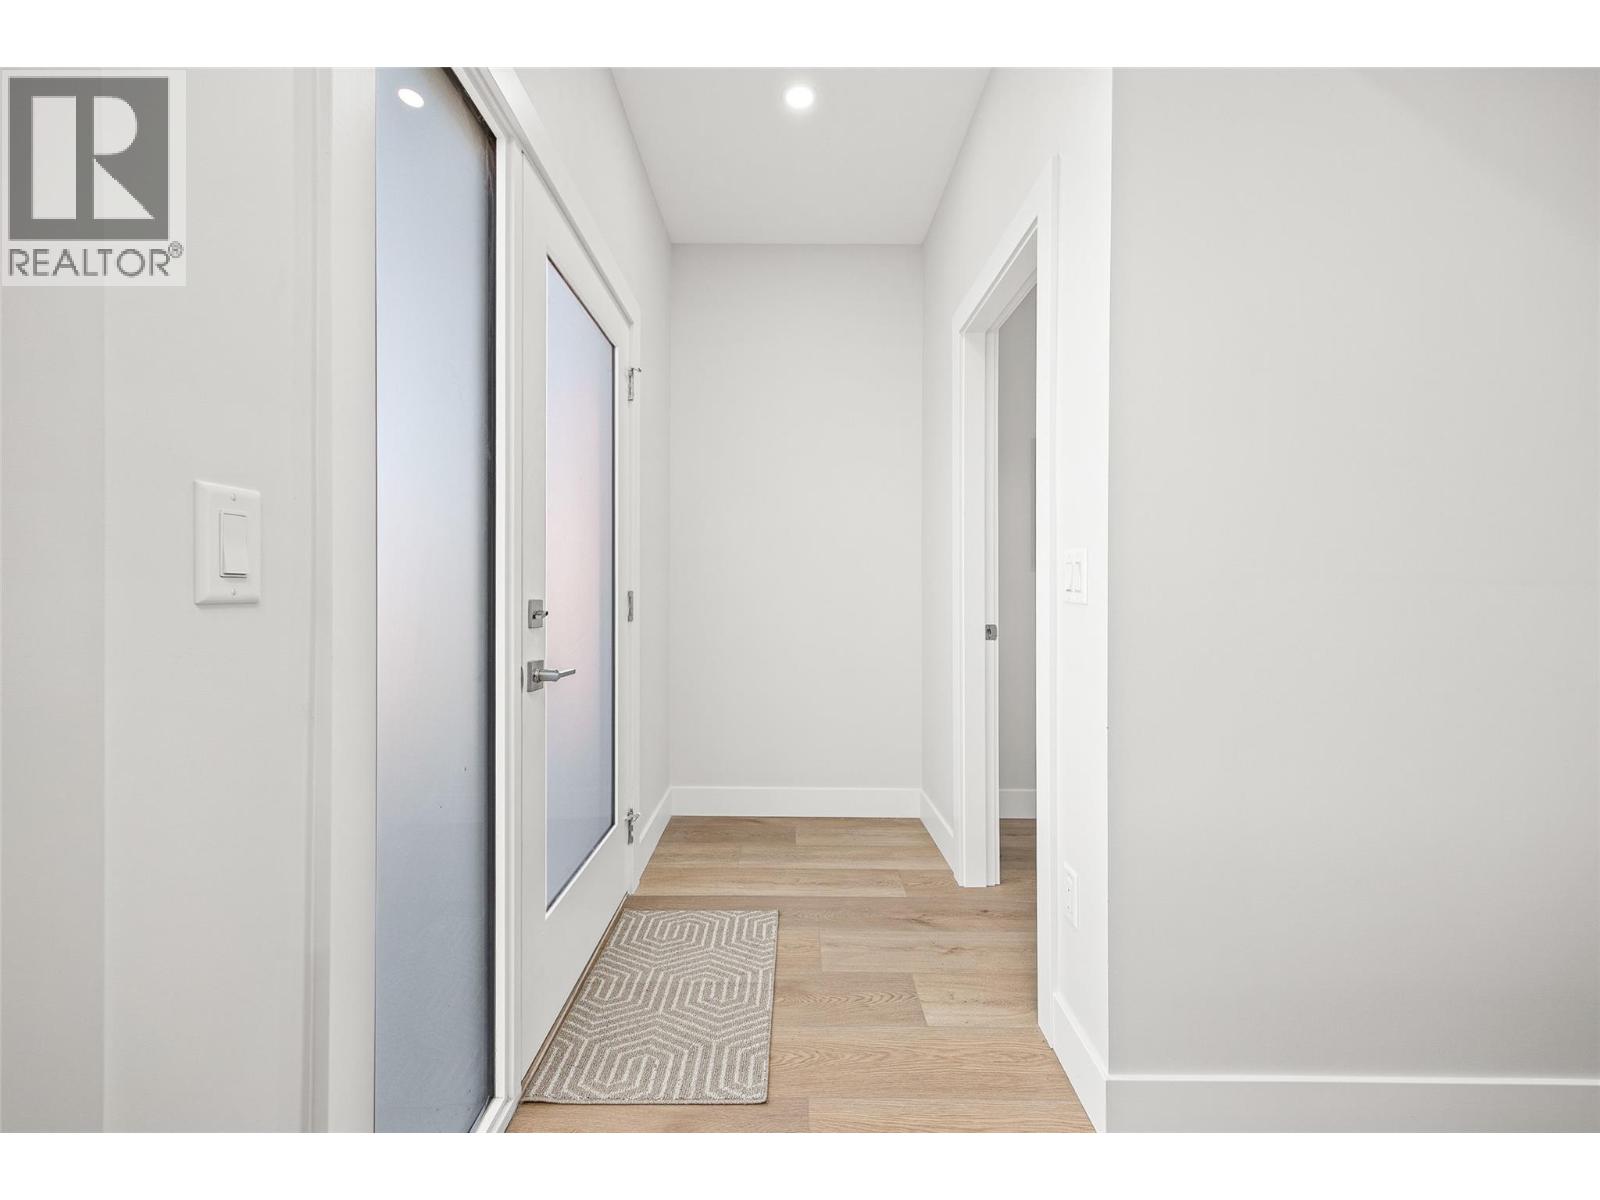
Foyer
Main level
4' x 6'
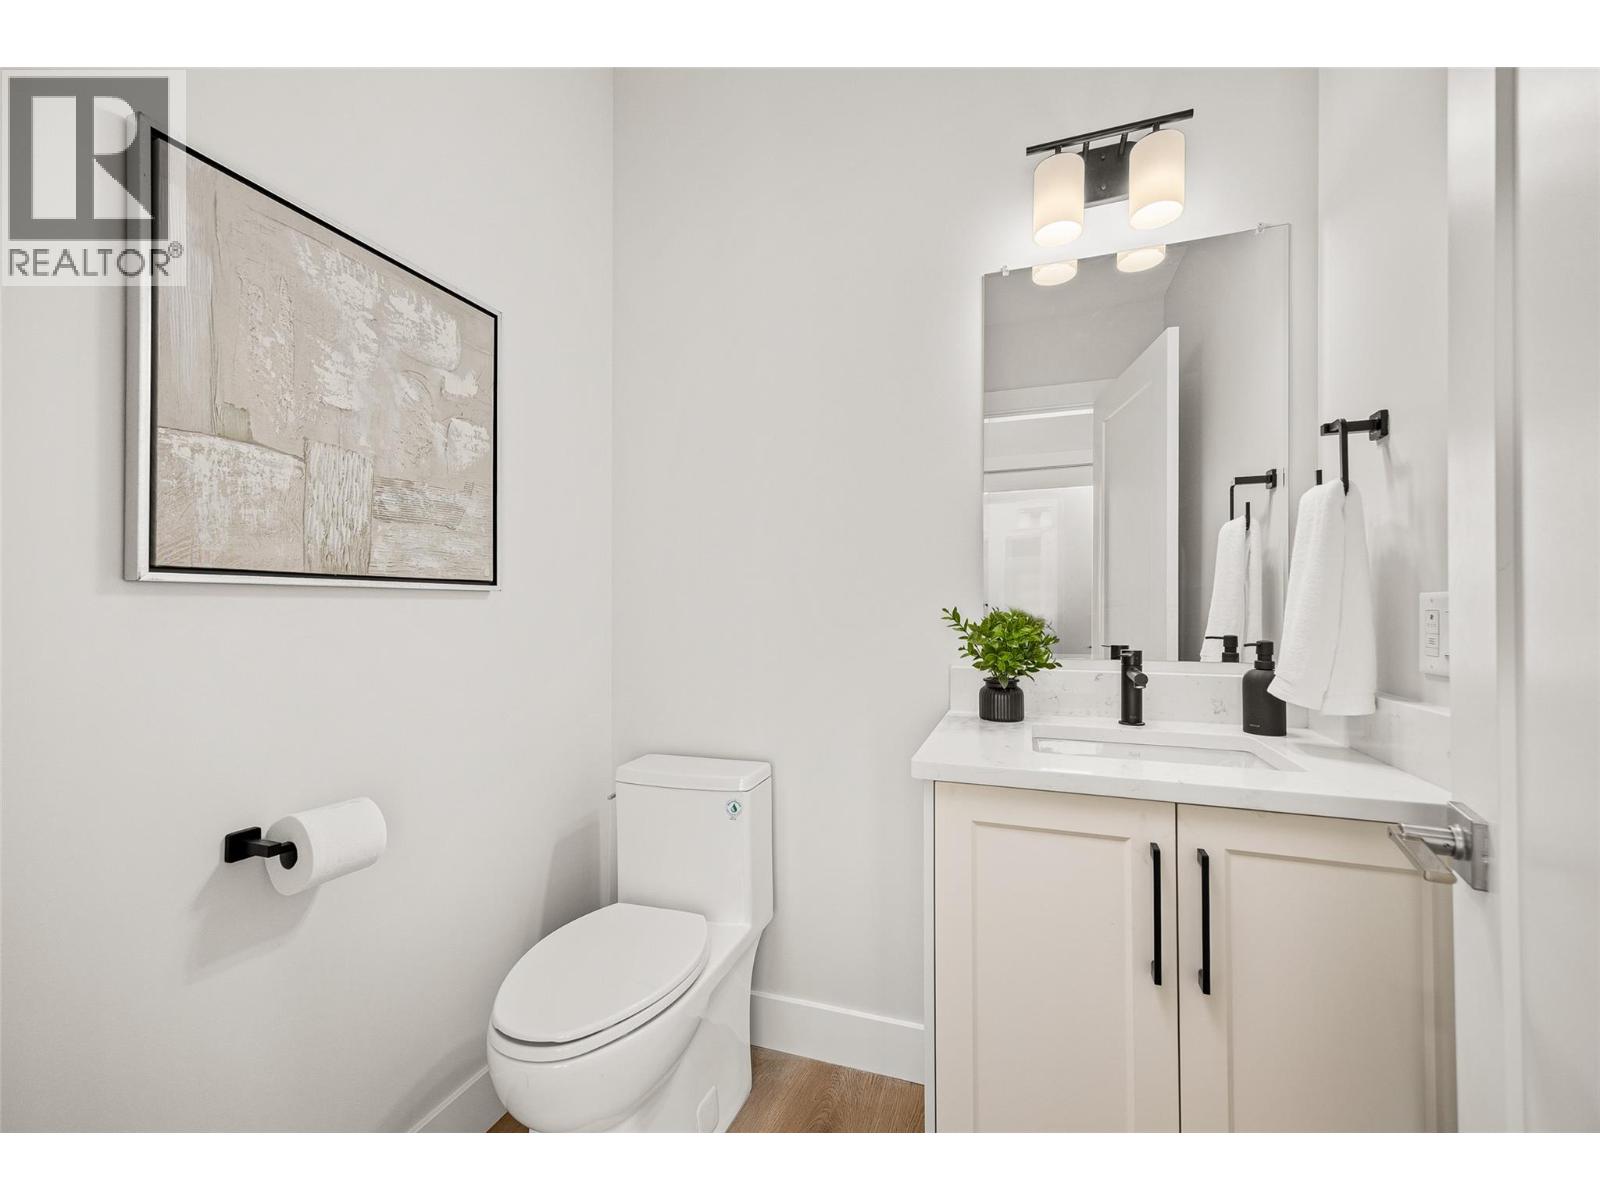
2pc Bathroom
Main level
4'11'' x 5'8''
Photos
Show all photos
Book a showing
Send us a couple of times that work and we'll confirm your private showing.

Listing ID: 10375422
Courtesy of
Royal LePage Kelowna
Royal LePage Kelowna
Association of Interior REALTORS®

